
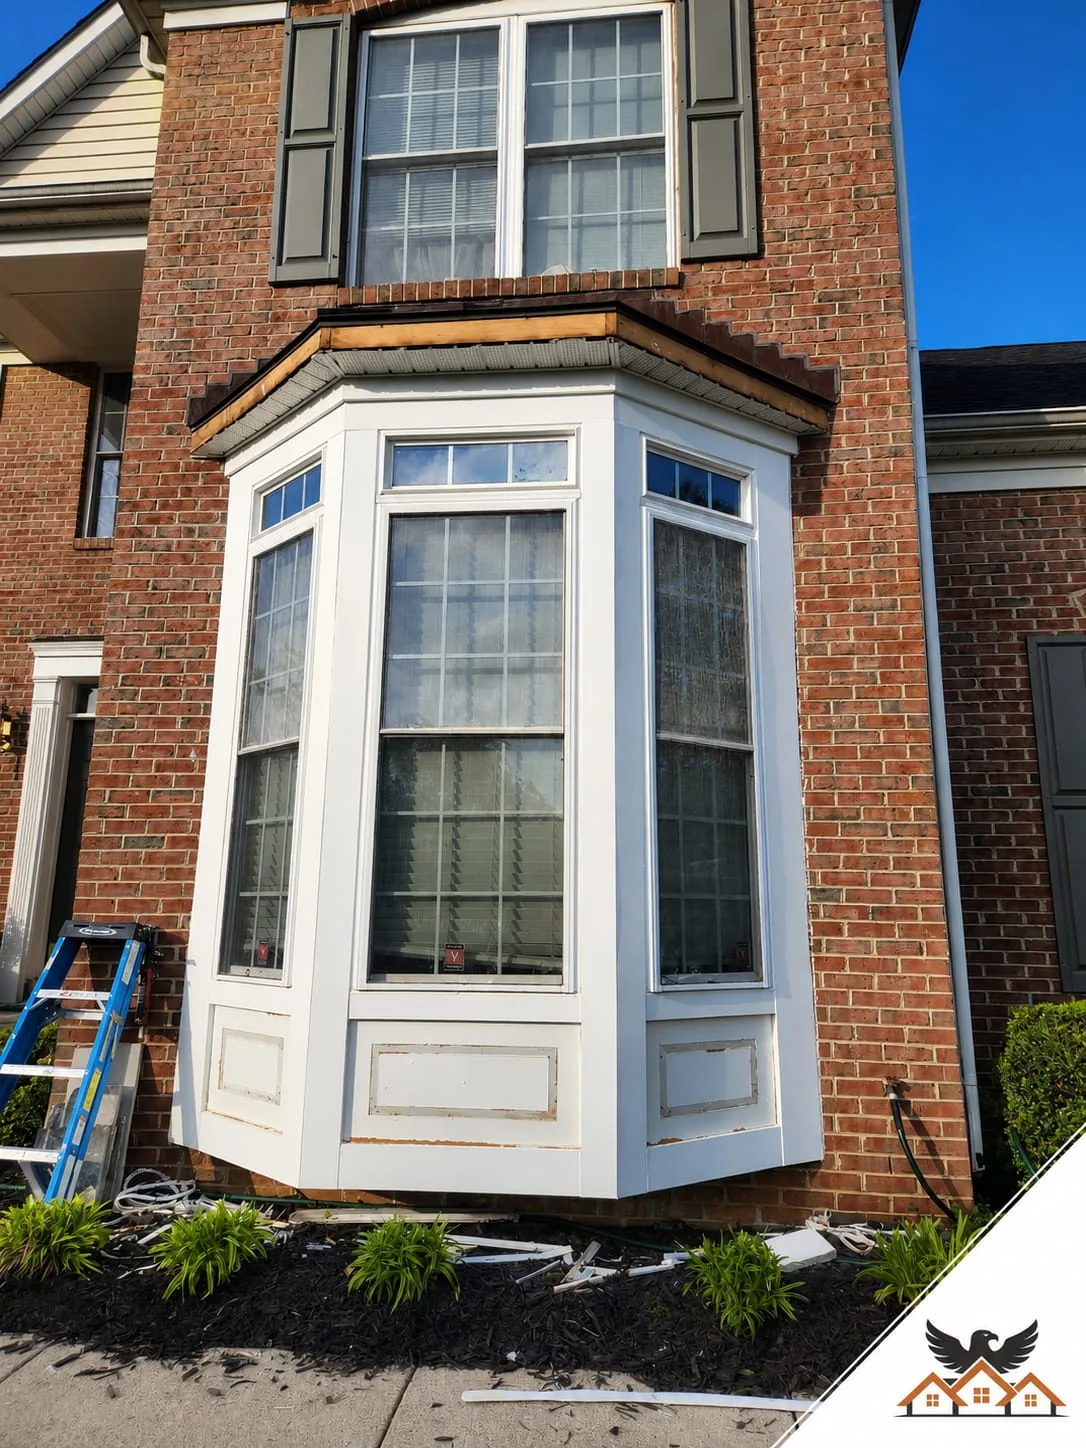
The bump-out: small footprint, big kitchen
A bump-out extends one room by 2–12 feet — enough to turn a cramped kitchen into an eat-in kitchen, or a hall bath into a primary bath. Because the roofline work is contained and the foundation is small, bump-outs are the most surgical addition we build. They shine on tight lots in places like Cheverly and Takoma Park where a full addition would never clear setbacks.
The rear addition: the Maryland workhorse
Most additions we build are rear single- or two-story extensions: a family room and primary suite, an in-law suite over a garage-side expansion, or a sunroom that becomes a four-season room. Rear additions keep the street face of the house intact, tie cleanly into existing rooflines, and give the best cost-per-square-foot of any addition type. They need lot coverage and setback room — common in Bowie, Dayton and Kingsville, tighter inside the Beltway.
The second story: when the lot says no
Going up avoids the footprint question entirely, but it is the most engineering-heavy option: the existing structure and foundation must be verified (sometimes reinforced), the roof comes off, and weather-tight speed matters. Second stories make sense for small lots with strong bones — and for families who need two or three bedrooms plus a bath, not one room. Expect the top of the range and the longest timeline, typically within our 14–22 week addition window.
Permits, and the design-build advantage
Every addition needs county permits, and most need a survey and engineered drawings. Under a design-build contract, the same team that draws your addition files for the permit and builds it — so the setback question gets answered on paper in week two, not by an inspector in month three. Start with a free in-home consultation: call (240) 266-8317 and we will walk your lot and your options together.
Frequently asked questions
How much does a home addition cost per square foot in Maryland?
Finished addition space in our market typically lands between $250 and $450 per square foot depending on type and finishes — a kitchen or bath inside the addition costs more per foot than a family room. Total project ranges for our additions are $120,000–$325,000.
Can I live in the house during an addition?
For rear additions and bump-outs, almost always — the new structure is built and roofed before we open the wall between old and new. Second stories are the exception; many families relocate for the middle weeks.
How long does an addition take from design to done?
Design and permitting usually take 6–10 weeks, construction 14–22 weeks depending on type and county inspection pace. The design phase is where the schedule is won, which is why we engineer and permit before we demolish anything.