
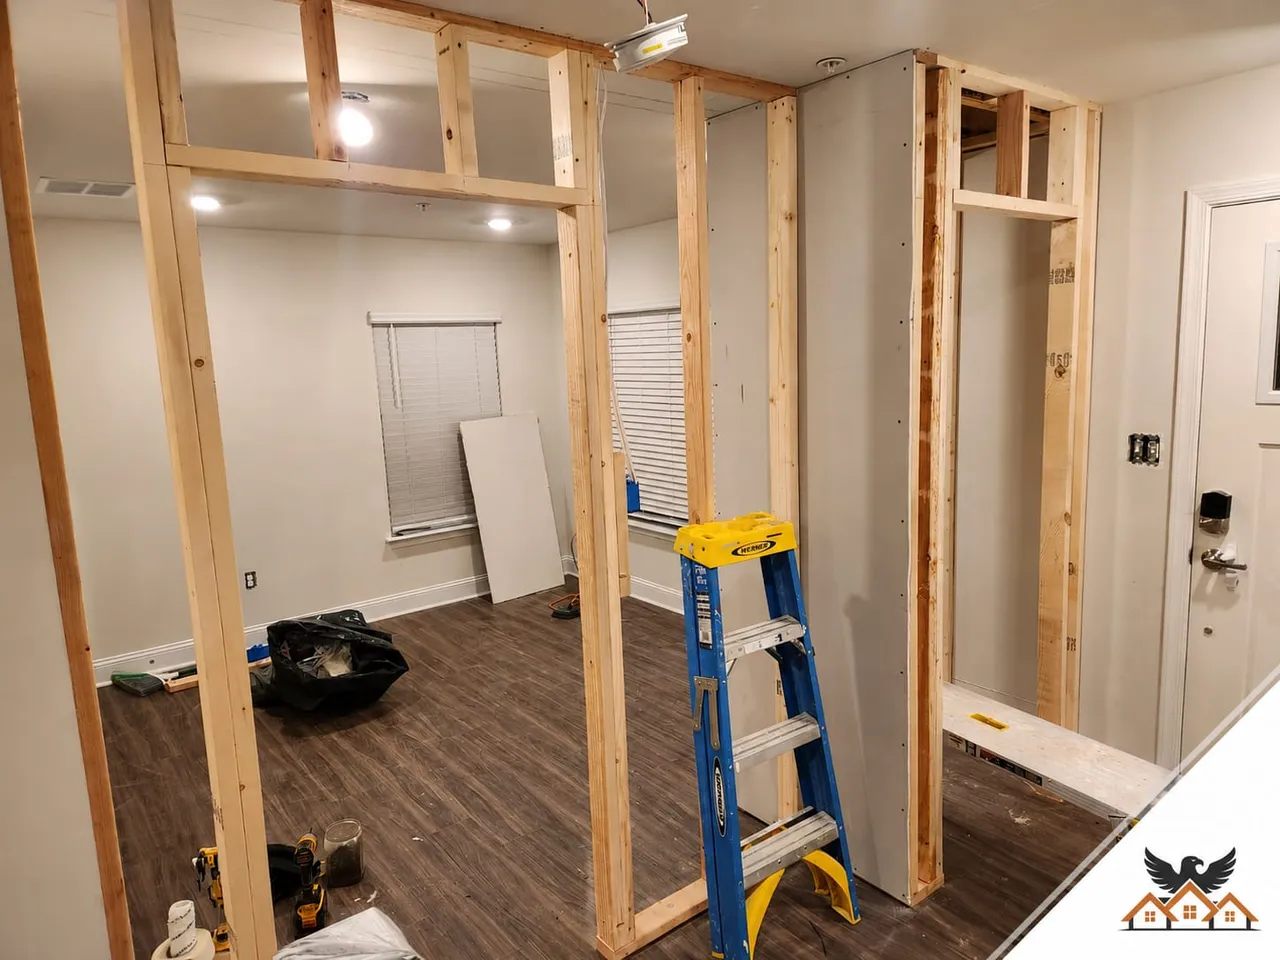
First: is it actually load-bearing?
A wall is load-bearing if it carries floor or roof structure to the foundation. Clues include joists landing on it, a wall or beam directly below in the basement, and its position under the roof ridge — but clues are not engineering. We verify by opening small inspection points and, for anything structural, a licensed engineer's calculation. Guessing wrong in either direction is expensive: removing a load path unprepared is dangerous, and engineering a wall that carries nothing wastes money.
Beams: LVL, steel, flush or dropped
The removed wall's load transfers to a beam — laminated veneer lumber (LVL) for most spans, steel for long or heavily loaded ones — carried down through posts to footings that may need to be poured in the basement. A flush beam hides in the ceiling for a seamless open plan; a dropped beam sits below it, often dressed as a design feature with the island aligned beneath. The choice is structural first, aesthetic second, and it is made from the engineer's numbers.
Permits and inspections
Structural work always needs a permit and the engineer's stamped drawings in every Maryland county we serve — Montgomery's DPS and Howard County's inspectors alike will want to see the beam, the posts and the footings before drywall closes them. This is squarely design-build territory: one team draws it, engineers it, files it and builds it, which is how our kitchen projects keep open-concept work on schedule.
How it fits the kitchen budget
Wall removal is one component inside our kitchen range of $38,000–$115,000 — the beam itself is rarely the budget-breaker homeowners fear; the electrical, plumbing and HVAC that lived in the wall, and the floor patching where it stood, add their own lines. All of it is knowable before demo from inspection openings and the engineer's visit, which is why our quotes are fixed-price. Ask us to assess your wall at a free in-home visit: call (240) 266-8317.
Frequently asked questions
How do I know if a wall is load-bearing?
Joist direction, what's below it in the basement, and its position in the house are strong clues, but certainty requires inspection openings and often an engineer's review. We do both before quoting.
Can any wall be removed?
Almost any wall can be opened with the right beam and posts — the limits are budget and physics, in that order. Very long spans or loads from multiple floors may call for steel and new footings.
Does removing a wall always need a permit?
If the wall is load-bearing, yes — structural permits with stamped engineering are required across Maryland counties. Non-structural partitions removed during a permitted remodel are typically covered under that project's permit.