
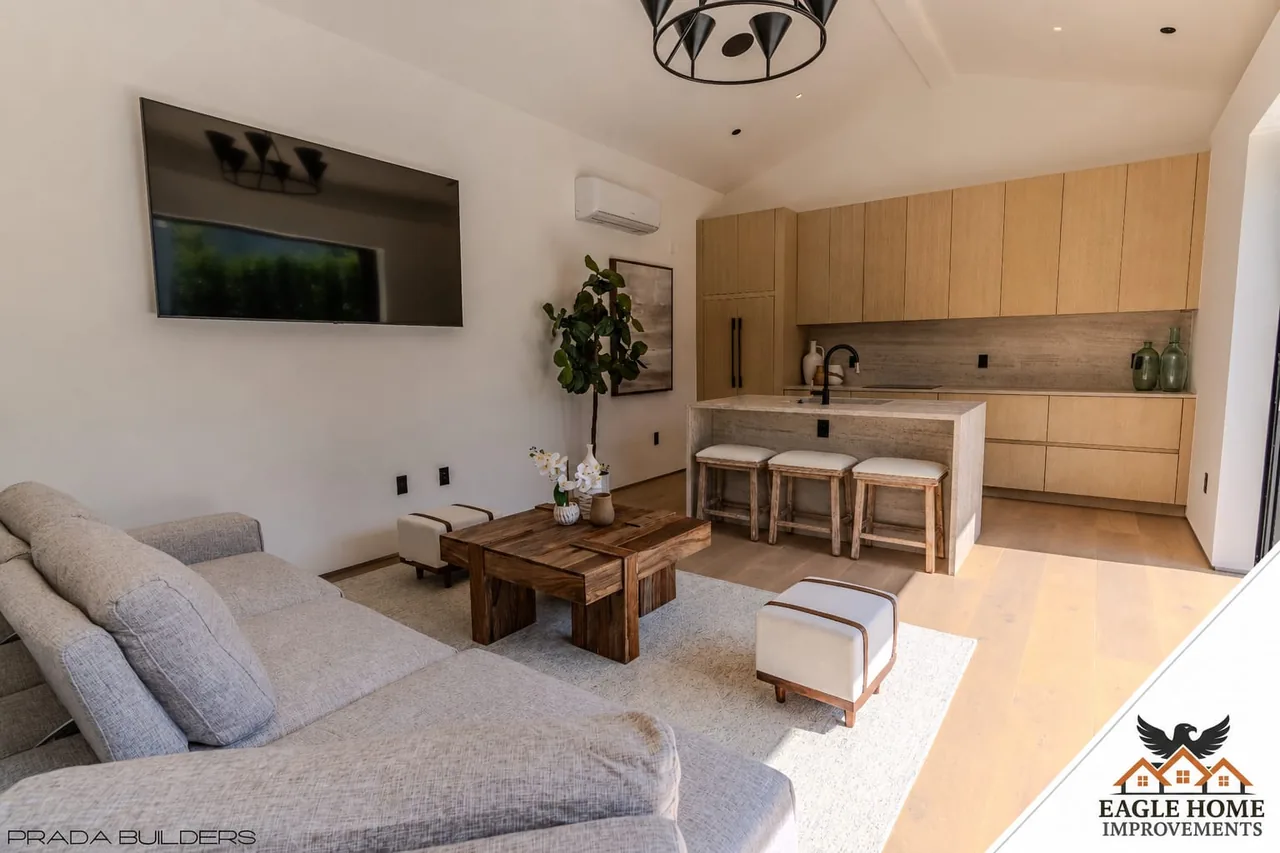
Phase by systems first, rooms second
The smart sequence starts behind the walls. If the house needs electrical panel capacity, plumbing updates or structural fixes, those ride along with the first room phase that opens the relevant walls — usually the kitchen. Paint and flooring are always last in any area they touch. Homeowners who phase by 'prettiest room first' end up opening finished walls later; homeowners who phase by systems never do.
A phasing pattern that works
- Phase 1 — Kitchen + main level systems. The biggest disruption, so do it while your patience is fresh. Panel upgrades, main-level plumbing and the kitchen land together.
- Phase 2 — Bathrooms, floor by floor. Keep one working full bath at all times; we sequence hall and primary baths back to back with the same tile and plumbing crews.
- Phase 3 — Lower level + finishes. Basement finishing, whole-house flooring transitions and paint tie the stages together visually, so the house reads as one project, not three.
Does phasing cost more?
Slightly — each phase carries its own mobilization, protection and permit steps. But phasing buys two things money cannot recover: the ability to live in the house (no months of rent elsewhere) and design decisions made with real experience of the earlier phases. In established neighborhoods like McLean, Bethesda and Catonsville, it is how most of our whole-home work actually happens.
One contract can still cover all phases — we design the full house up front so phase one never paints phase three into a corner, then build and bill stage by stage. That is the design-build advantage, and it starts with a free in-home consultation: (240) 266-8317.
Frequently asked questions
How far apart should renovation phases be?
Anywhere from back-to-back to a year or more apart. The key is designing the whole scope up front — systems, layouts and a consistent material palette — so each phase is a chapter, not a new book.
Can I phase a renovation and still get a fixed price?
Yes — each phase is quoted fixed-price in writing before it begins. The full-house design is done once; pricing is locked per phase as materials are ordered for that stage.
Which room should be renovated first in a whole-home project?
Usually the kitchen, because it concentrates the structural, plumbing and electrical work and sets the design language for the rest of the house. Bathrooms follow, then living spaces and the basement.