
Basement Finishing in Odenton
Rec rooms, guest suites and home offices below grade — moisture-tested first, finished like the floors above.
Anne Arundel County · MD · MHIC #117311
Odenton's master-planned Piney Orchard and the MARC-station town center draw Fort Meade families — townhomes and colonials where basement finishes, baths and kitchens top the list.
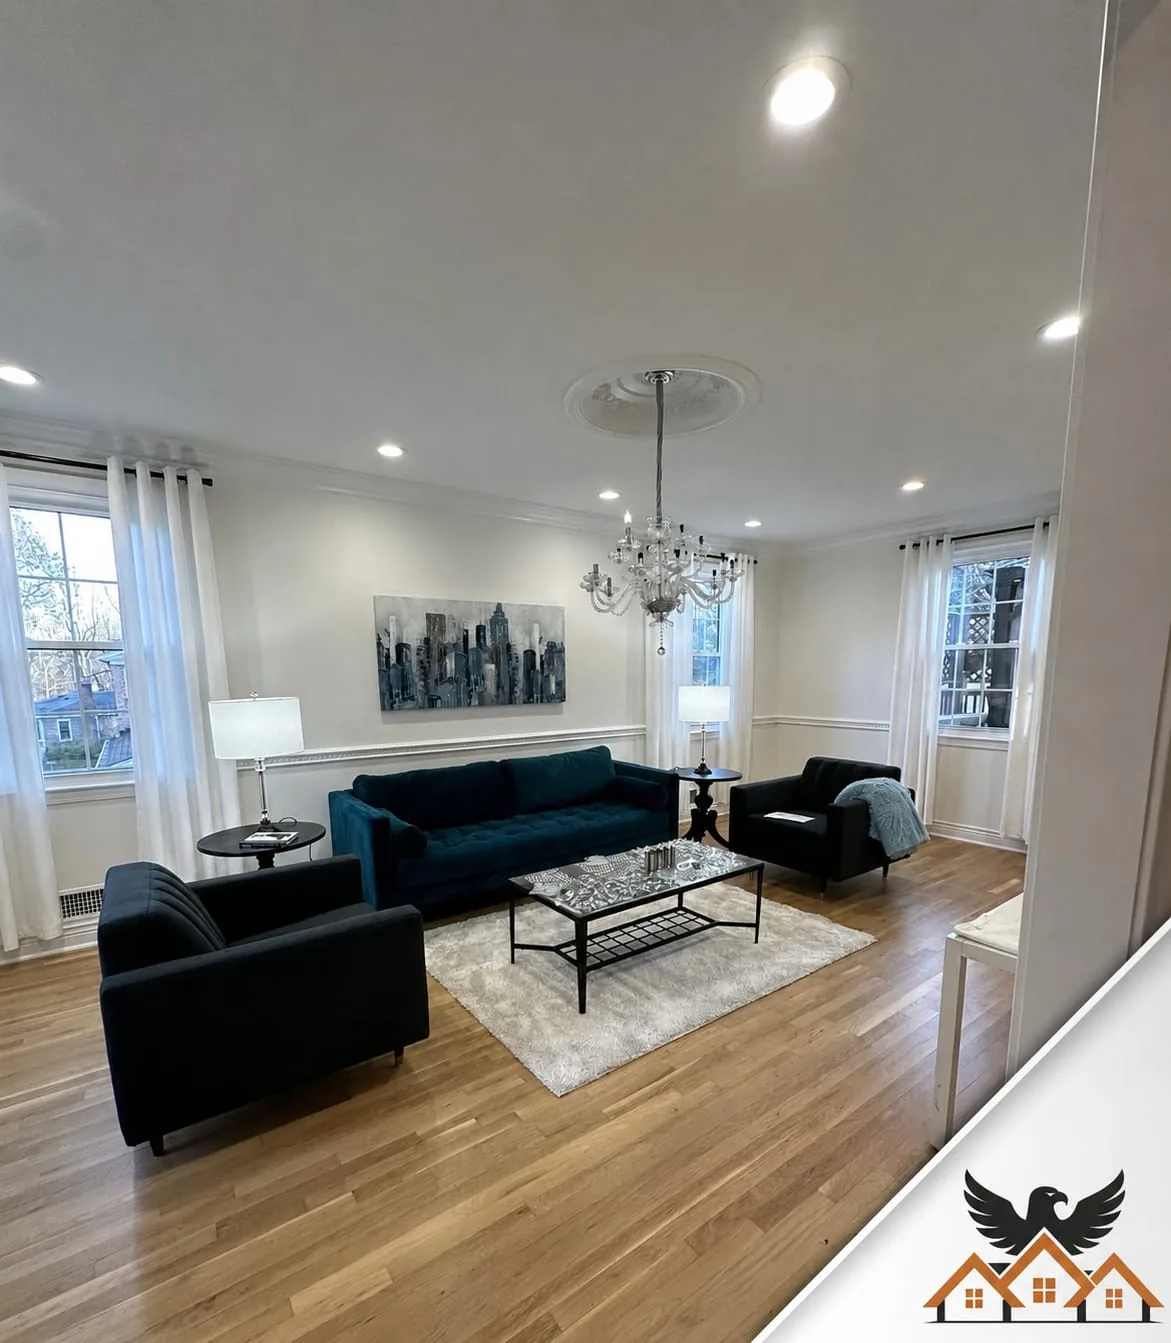
Talk to Odenton homeowners and a theme repeats: they are not chasing a new address. They like the street, the commute and the schools. The remodel is how the house catches up — a kitchen that hosts, a bath that works at 7 a.m., a lower level that earns its keep.
We serve homeowners across Piney Orchard, Seven Oaks, Odenton Town Center near the MARC station, and the MD-175 corridor. Every project is run by our own in-house crew under one license — design, permits, build and warranty from a single signature.
Our Odenton calendar fills from a few familiar directions: families near Odenton Town Center near the MARC station planning basement finishing, owners around Piney Orchard calling about bathroom remodeling, and a steady line of kitchen remodeling in between. Different streets, same standard — one crew, one fixed price, one warranty.
Around the MD-175 corridor, the requests lean practical: fix the layout, add the storage, make the mornings work. Near Odenton Town Center near the MARC station, owners ask bigger questions — flooring services and full rethinks of how the main level flows. Both kinds of project get the same treatment: measured, designed, permitted and built by one team.
Basements are the cheapest square footage in Odenton — we turn them into rec rooms, guest suites, home offices and gyms, starting with moisture testing so the finish lasts.
In Odenton the bathroom brief is consistent: a shower that feels like a spa, storage that ends counter clutter, and tile work over waterproofing that will outlast the fixtures.
In Odenton, kitchen work usually means one of three things: a wall coming down, storage doubling, or a full gut to the studs. We design all three around how the household actually cooks.
Flooring ties Odenton remodels together — hardwood on the main level, porcelain in the baths, LVP where the basement or the dogs demand it, all over properly prepped subfloors.
Rec rooms, guest suites and home offices below grade — moisture-tested first, finished like the floors above.
From hall baths to primary suites: showers, soaking tubs, vanities and tile, built over waterproofing we warranty.
Open-concept conversions, custom cabinetry, stone counters and pro appliance packages, designed and built by one team.
The right floor in the right room — hardwood, waterproof plank and porcelain, over subfloors we prep and test.
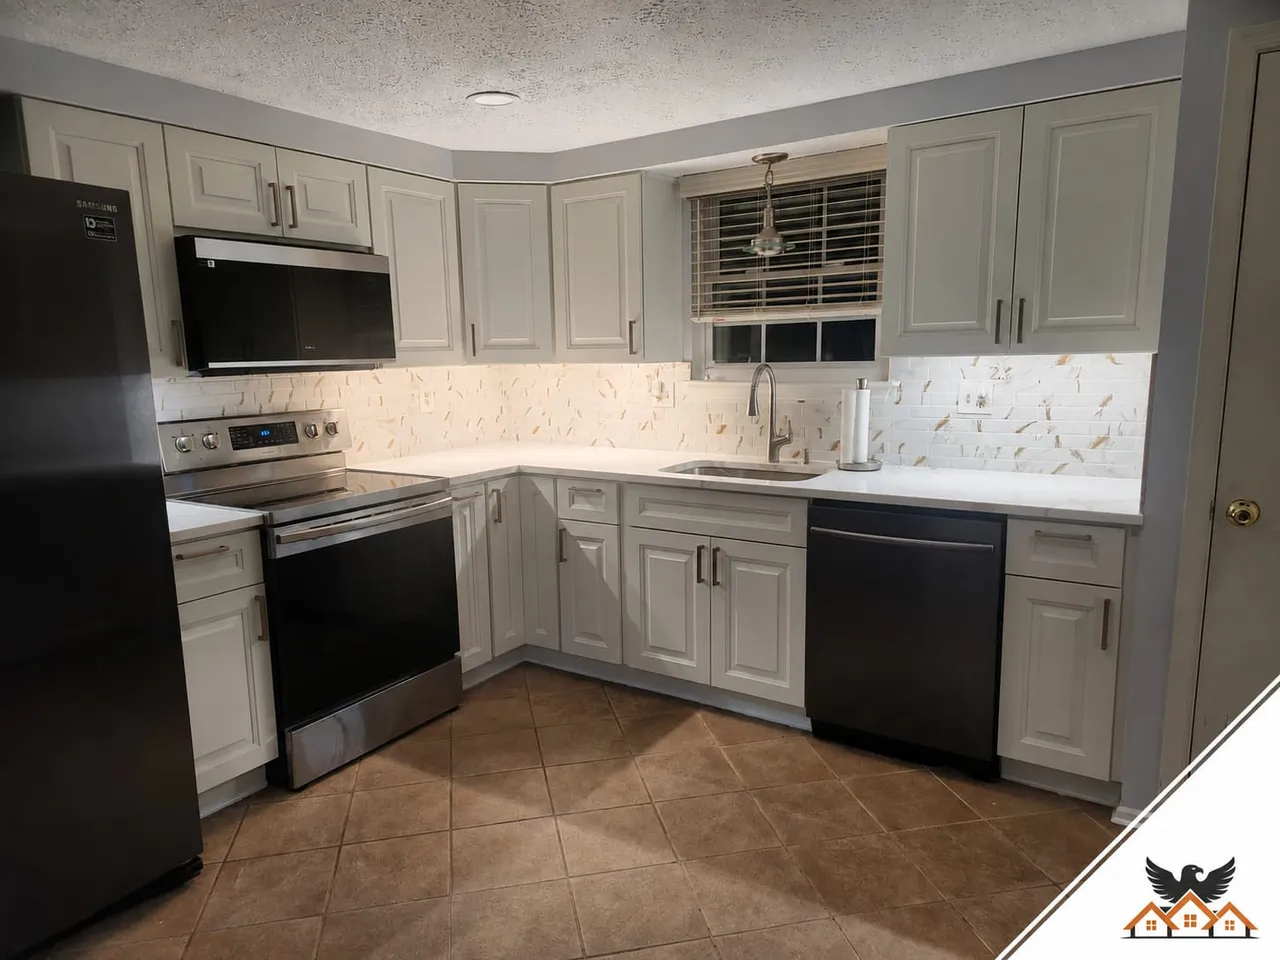
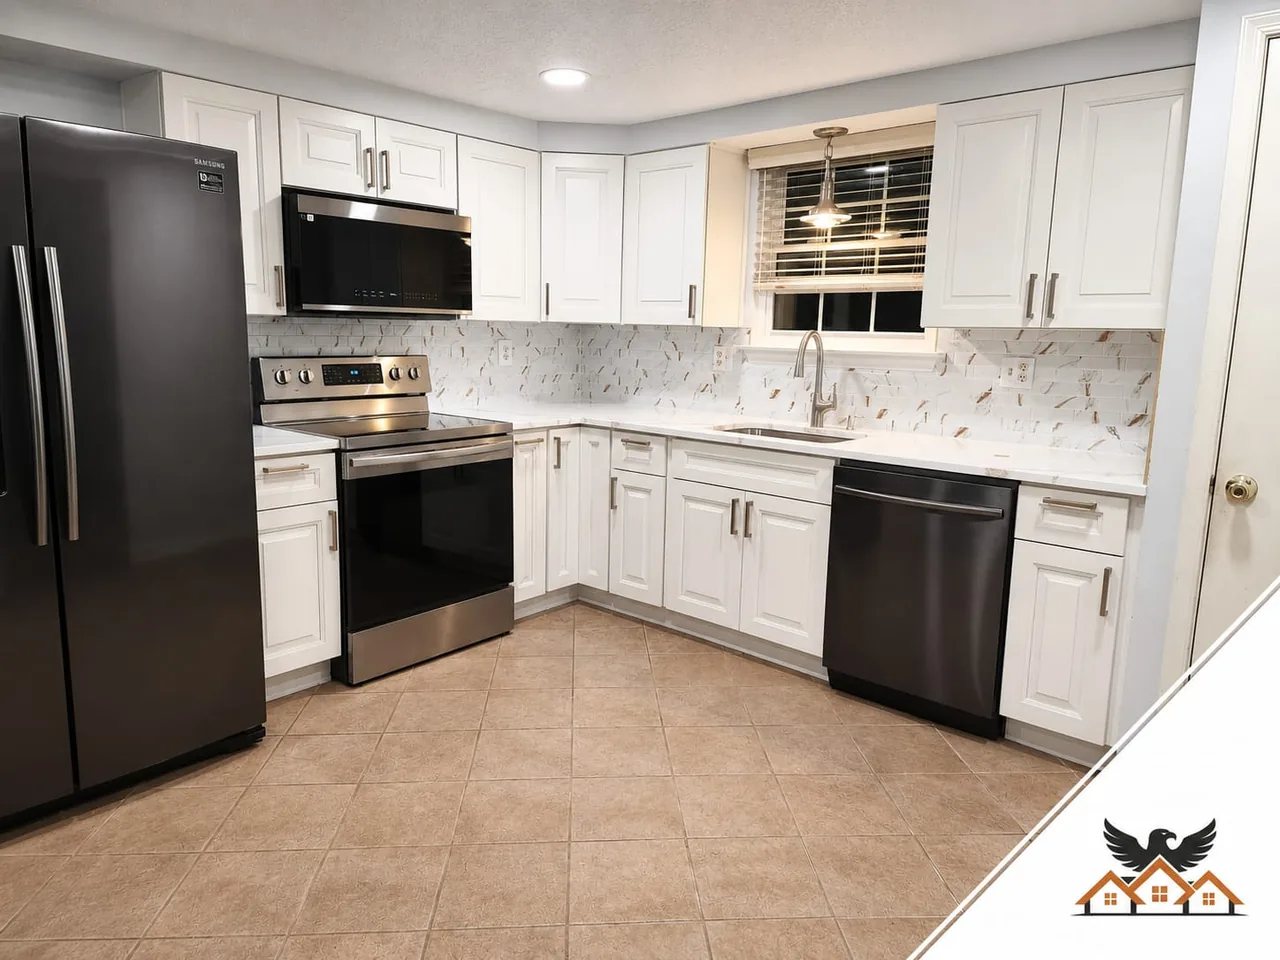
In and around Piney Orchard, Seven Oaks, Odenton Town Center near the MARC station, and the MD-175 corridor.
Most kitchen, bathroom, structural, plumbing and electrical work in Odenton requires a permit through Anne Arundel County's Department of Inspections and Permits. We prepare and file the permit package for every project we build, and schedule all inspections.
We serve all of Odenton — including Piney Orchard, Seven Oaks, Odenton Town Center near the MARC station, and the MD-175 corridor — across ZIP code(s) 21113. If your street is in Odenton, we can be there this week for a free estimate.
Everything we install: framing, tile, cabinetry, drywall, paint and finish work. If our workmanship fails within five years, we come back and make it right — in writing, in the same contract that covers the rest of your Odenton project.
Yes, and most large projects are. We design the full scope up front — systems, layout, materials palette — then build in fixed-price phases, so phase one never has to be undone for phase three.
Call (240) 266-8317 or send the form on this page. We'll schedule a free 60–90 minute in-home consultation in Odenton, then deliver a fixed-price quote within 48 hours. No fee, no pressure, no obligation.
Free In-Home Consultation
One in-home visit. One fixed-price quote within 48 hours. No hard sell, no surprise upcharges — just a clear plan from an MHIC-licensed design-build team.
Prefer to talk now? (240) 266-8317