
Basement Finishing in Severn
Below-grade living space done legally: egress, moisture control, baths and kitchenettes under permit.
Anne Arundel County · MD · MHIC #117311
Severn's split-levels, ranches and newer subdivisions between Fort Meade and BWI are commuter-friendly homes where basement finishes, bath remodels and kitchen updates are constant.
Remodeling demand in Severn tracks the homes themselves. Every block has its own era and its own quirks, so we never quote from a template: we measure the actual rooms, open the actual walls on paper first, and price the house you own — not an average of it.
Homeowners across the MD-174 (Reece Road) and Telegraph Road corridors and the neighborhoods between Fort Meade and Glen Burnie hire us for the same reason: a single design-build team that designs it, permits it, builds it and warranties it — no handoffs, no day-labor subs.
Our Severn calendar fills from a few familiar directions: families near Telegraph Road corridors planning basement finishing, owners around the MD-174 (Reece Road) calling about bathroom remodeling, and a steady line of kitchen remodeling in between. Different streets, same standard — one crew, one fixed price, one warranty.
There is a reason Severn homeowners call us before they call a mover. Between the neighborhoods between Fort Meade and Telegraph Road corridors, the location does the persuading; the house just needs to catch up. So the budgets land on basement finishing and bathroom remodeling first, with the rest designed in as later phases rather than afterthoughts.
In Severn, an unfinished basement is a floor waiting to happen: media space, a legal guest bedroom with egress, or the home office that ends the kitchen-table commute.
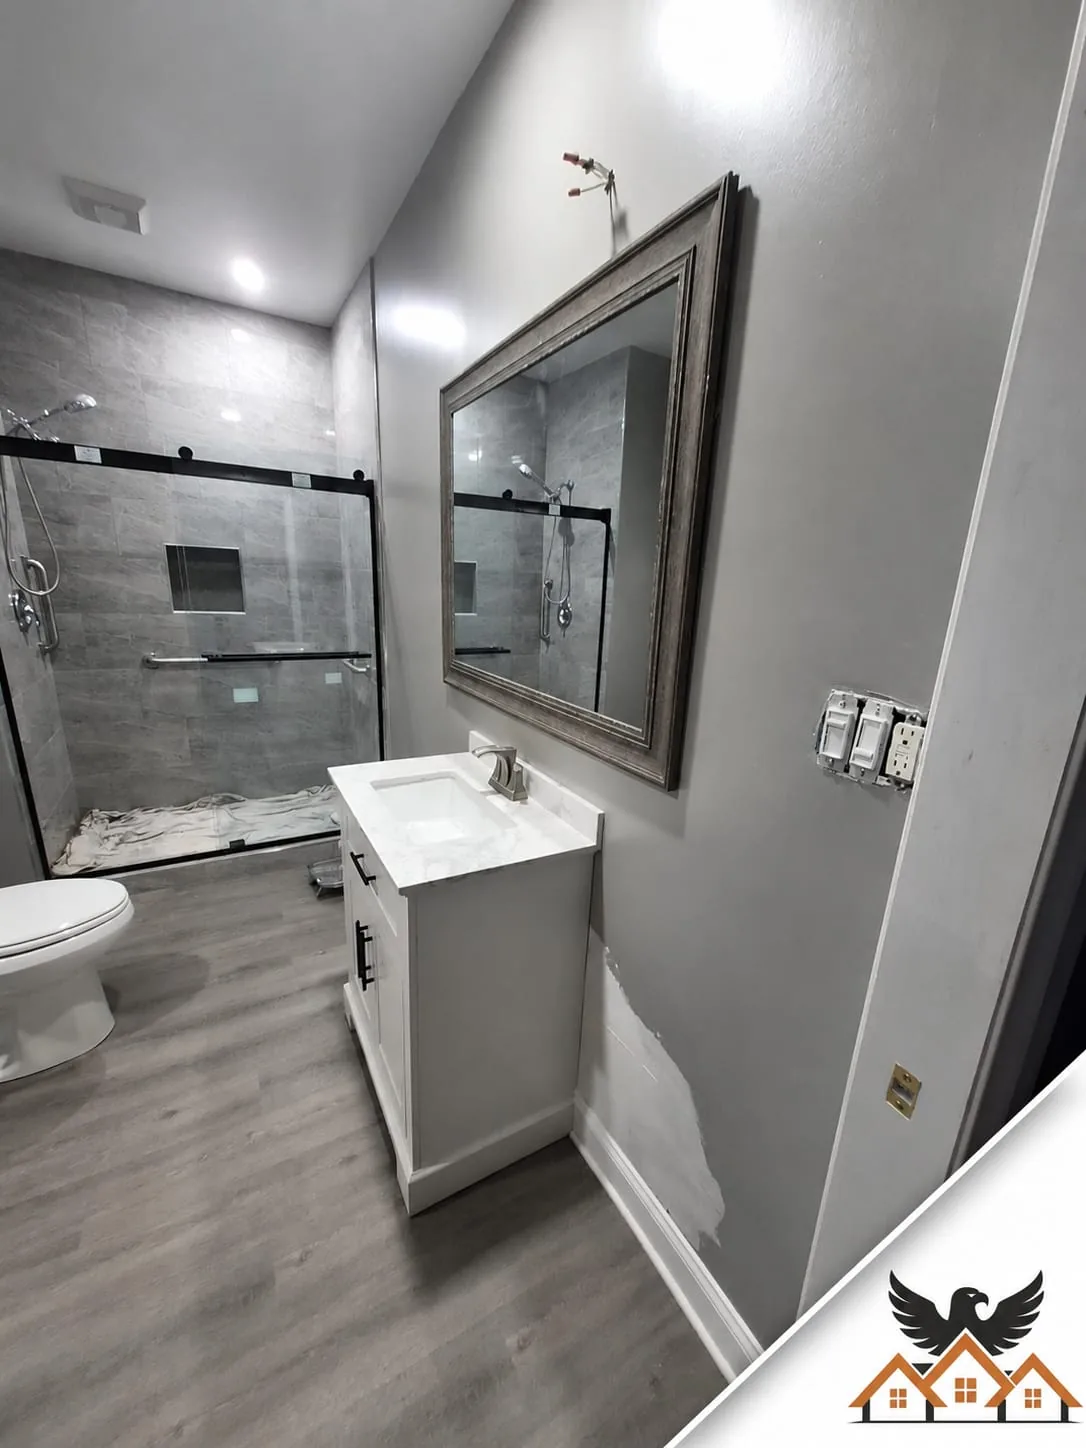
Bathrooms follow close behind in Severn — dated hall baths, primary suites with garden tubs nobody uses, and showers ready for modern waterproofing and real water pressure.
Ask Severn homeowners what they would change first and most point at the kitchen: too little counter, cabinets from another decade, and a layout that isolates the cook. That is exactly the work we do most here.
In Severn, flooring projects usually replace a patchwork of carpet, vinyl and worn hardwood with one deliberate plan, room by room, moisture-tested before a plank goes down.
Below-grade living space done legally: egress, moisture control, baths and kitchenettes under permit.
Primary suites, hall baths and aging-in-place conversions — tile, glass and fixture work by our in-house crew.
Layout fixes, islands, cabinetry and counters — kitchens planned around how your household actually cooks.
Site-finished and prefinished hardwood, waterproof LVP and porcelain tile — specified room by room.
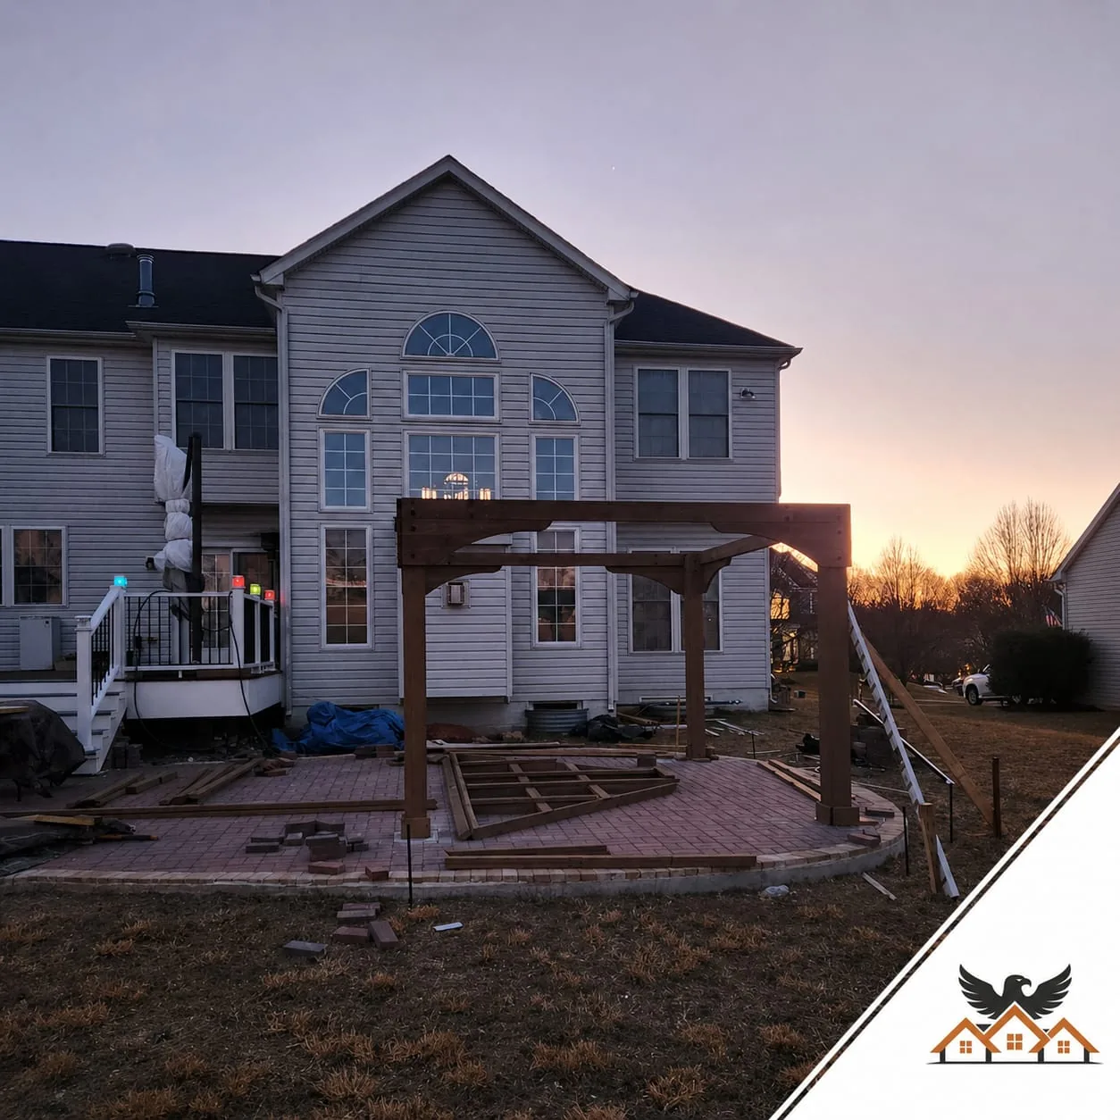
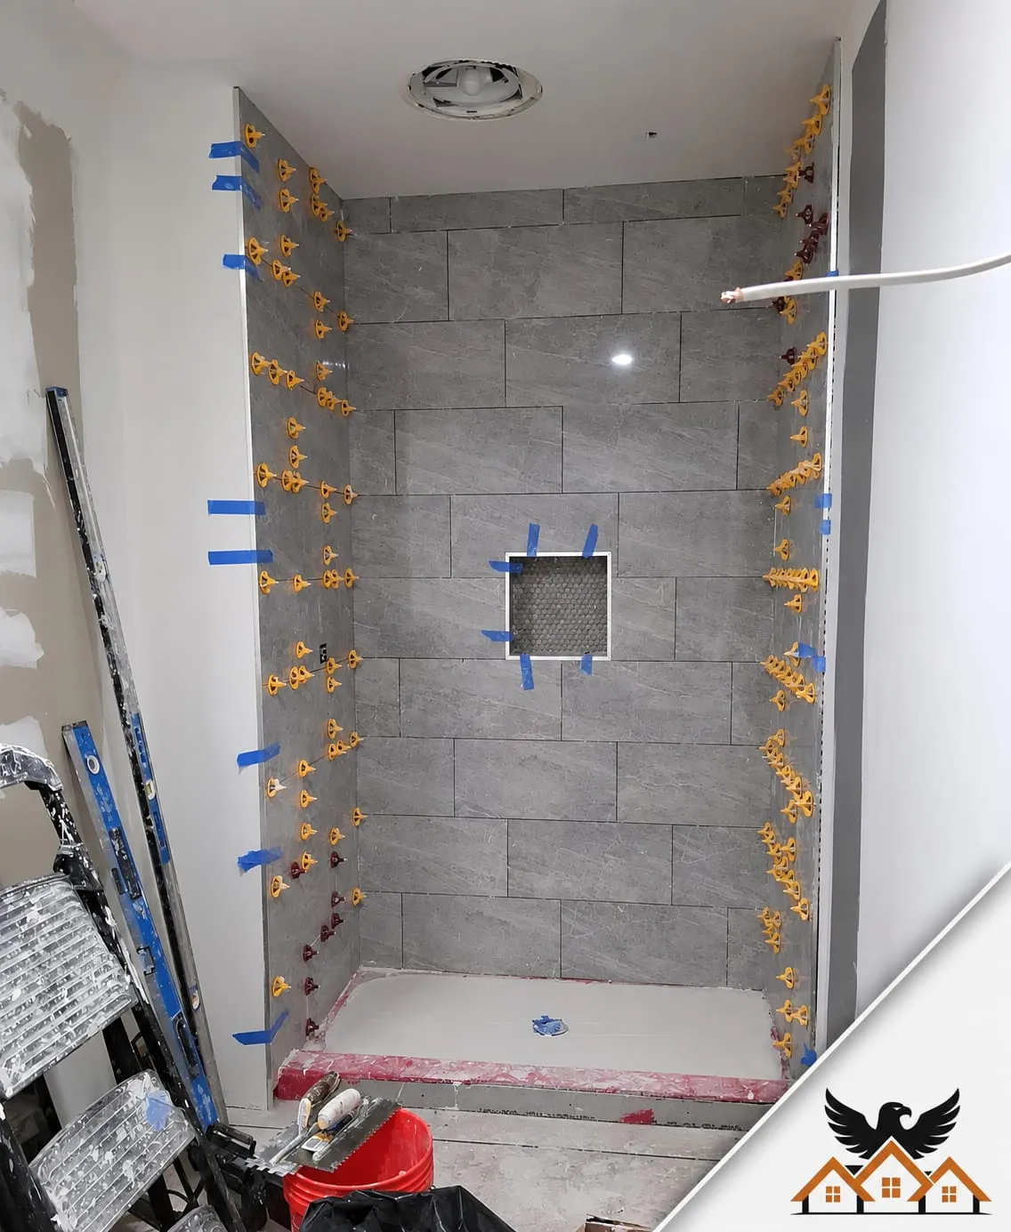
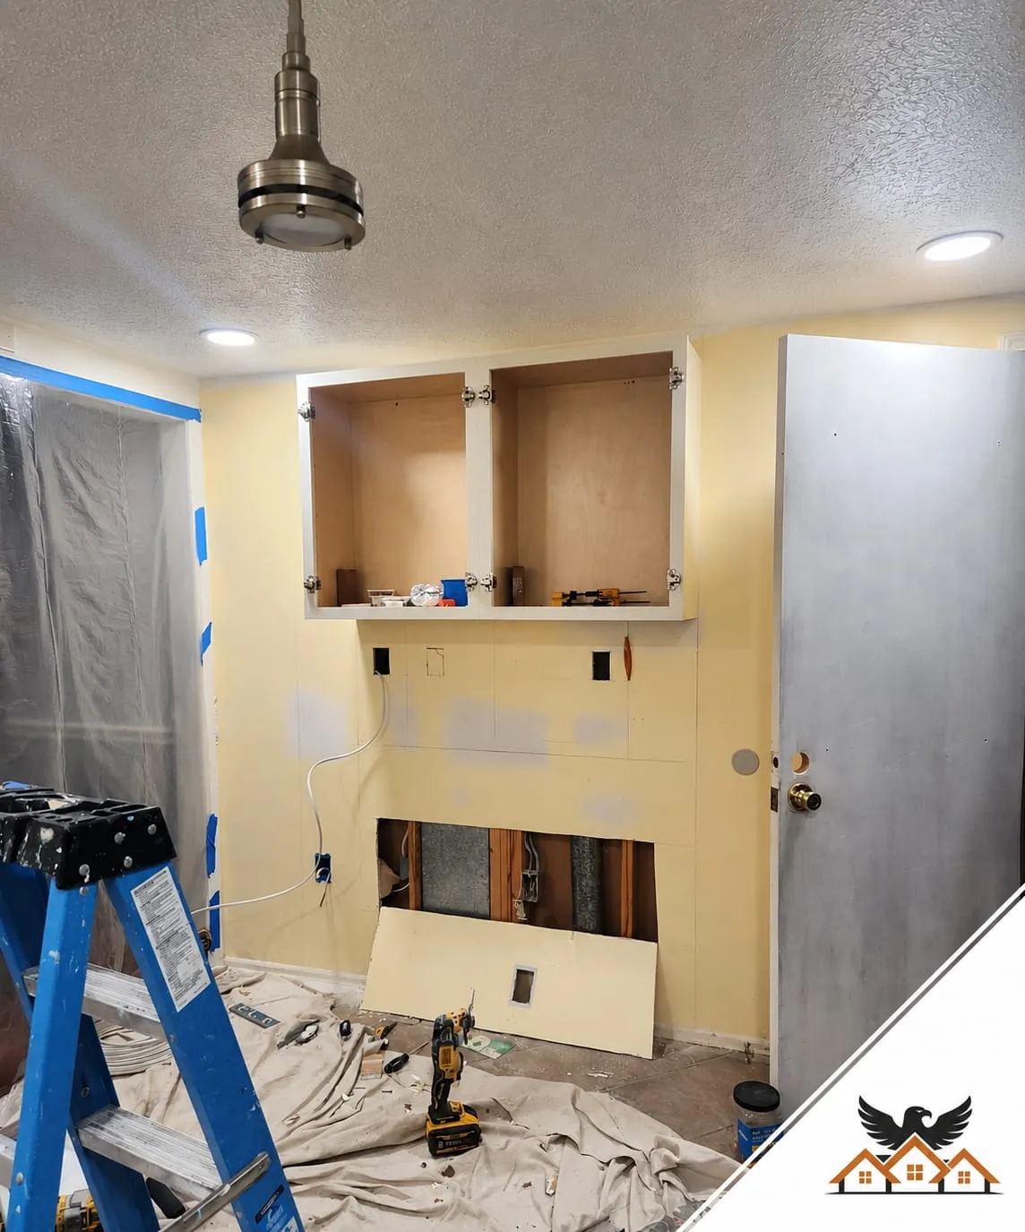
In and around the MD-174 (Reece Road) and Telegraph Road corridors and the neighborhoods between Fort Meade and Glen Burnie.
Most kitchen, bathroom, structural, plumbing and electrical work in Severn requires a permit through Anne Arundel County's Department of Inspections and Permits. We prepare and file the permit package for every project we build, and schedule all inspections.
We serve all of Severn — including the MD-174 (Reece Road) and Telegraph Road corridors and the neighborhoods between Fort Meade and Glen Burnie — across ZIP code(s) 21144. If your street is in Severn, we can be there this week for a free estimate.
Typical construction timelines with our in-house crew: bathrooms 4–7 weeks, kitchens 7–11 weeks, basements 7–11 weeks, additions 14–22 weeks. Design and permitting happen before demo, and your schedule is written into the contract before work begins.
Yes — that is the design-build part. We develop the layout, guide cabinet, tile, counter and fixture selections, and price the actual materials you chose, so the fixed quote reflects your kitchen or bath, not an allowance guess.
Call (240) 266-8317 or send the form on this page. We'll schedule a free 60–90 minute in-home consultation in Severn, then deliver a fixed-price quote within 48 hours. No fee, no pressure, no obligation.
Free In-Home Consultation
One in-home visit. One fixed-price quote within 48 hours. No hard sell, no surprise upcharges — just a clear plan from an MHIC-licensed design-build team.
Prefer to talk now? (240) 266-8317