Kitchen Remodeling in Ashton
Open-concept conversions, custom cabinetry, stone counters and pro appliance packages, designed and built by one team.
Montgomery County · MD · MHIC #117311
Ashton keeps a small-village character at the crossroads of MD-108 and MD-650, with colonials and farmhouses on generous lots where owners favor tasteful additions and kitchen remodels that respect the rural setting.
The Ashton pattern we see most is the phased project: one major room now, the next in a year, all designed together up front so finishes match and systems are never opened twice. It is how a whole-home result happens on a real-world budget.
Our service area here covers the Ashton village center at Olney-Sandy Spring Road and New Hampshire Avenue, and the surrounding farm-country subdivisions. One in-house crew, one license, one fixed price: design, permits, construction and warranty never change hands.
Our Ashton calendar fills from a few familiar directions: families near the surrounding farm-country subdivisions planning kitchen remodeling, owners around New Hampshire Avenue calling about home additions, and a steady line of bathroom remodeling in between. Different streets, same standard — one crew, one fixed price, one warranty.
Permit reality shapes schedules here, too. Work around the Ashton village center at Olney-Sandy Spring Road goes through the same Montgomery County review as everywhere in the county, but the houses themselves vary street by street — which is why kitchen remodeling in one part of Ashton can be a six-week job and a ten-week job three streets over. We price the house, not the average.
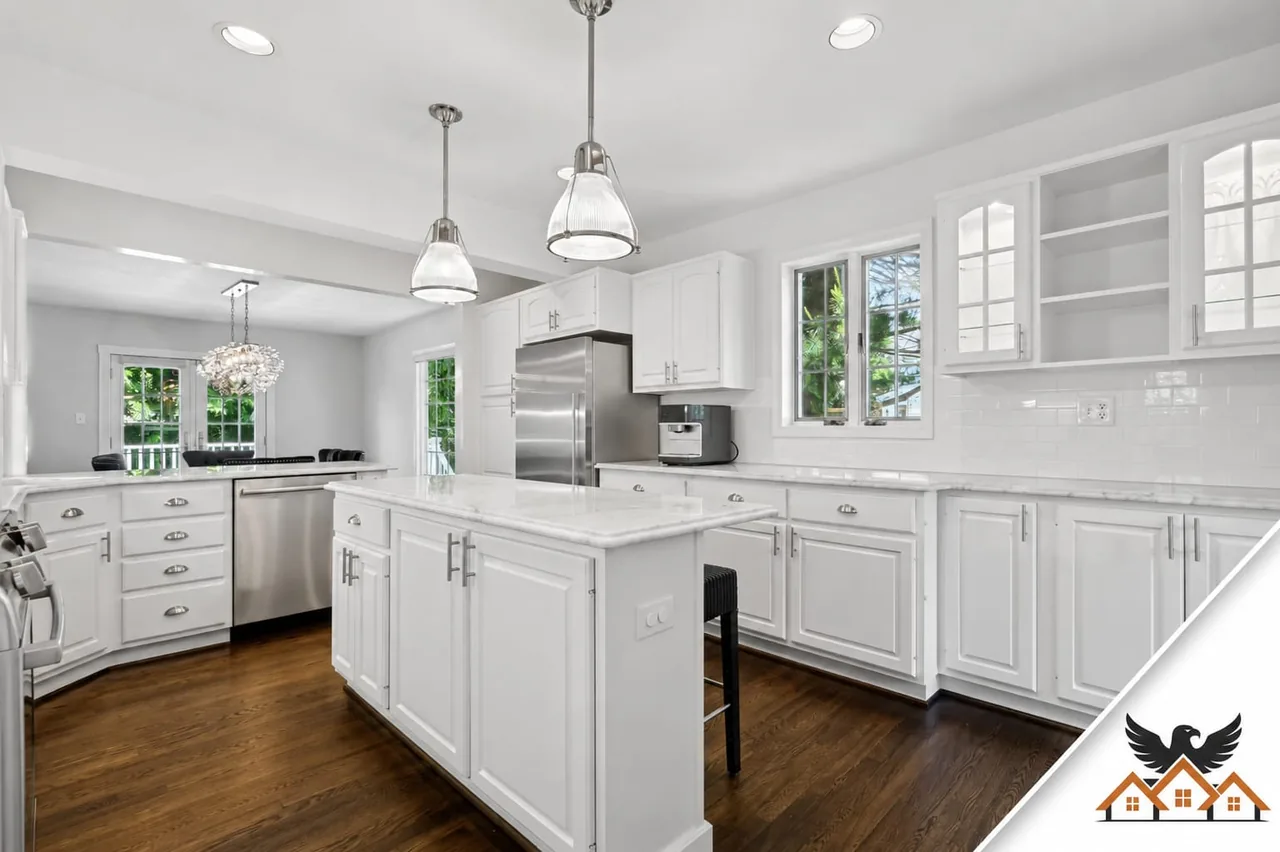
Kitchens lead the list in Ashton — opening closed-off cooking space to the family room, replacing builder cabinets, and finding room for the island the original plan never had.
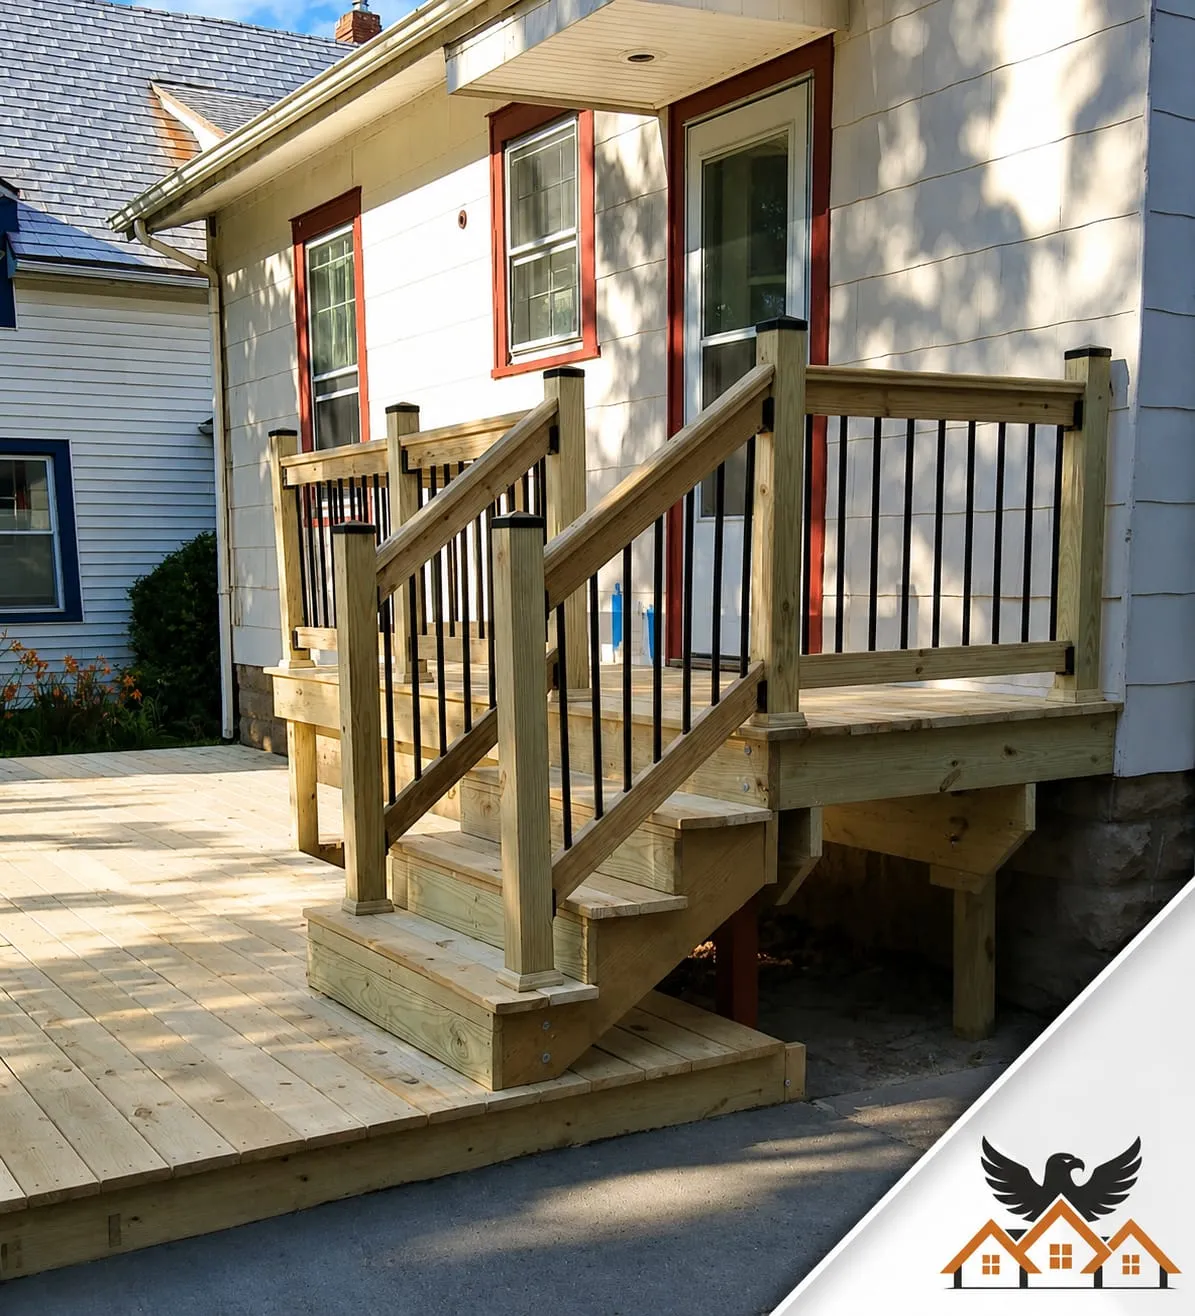
The addition conversation in Ashton starts with the lot — setbacks, coverage, where the sun lands — and ends with space that looks like it was always part of the house, because it was designed that way.
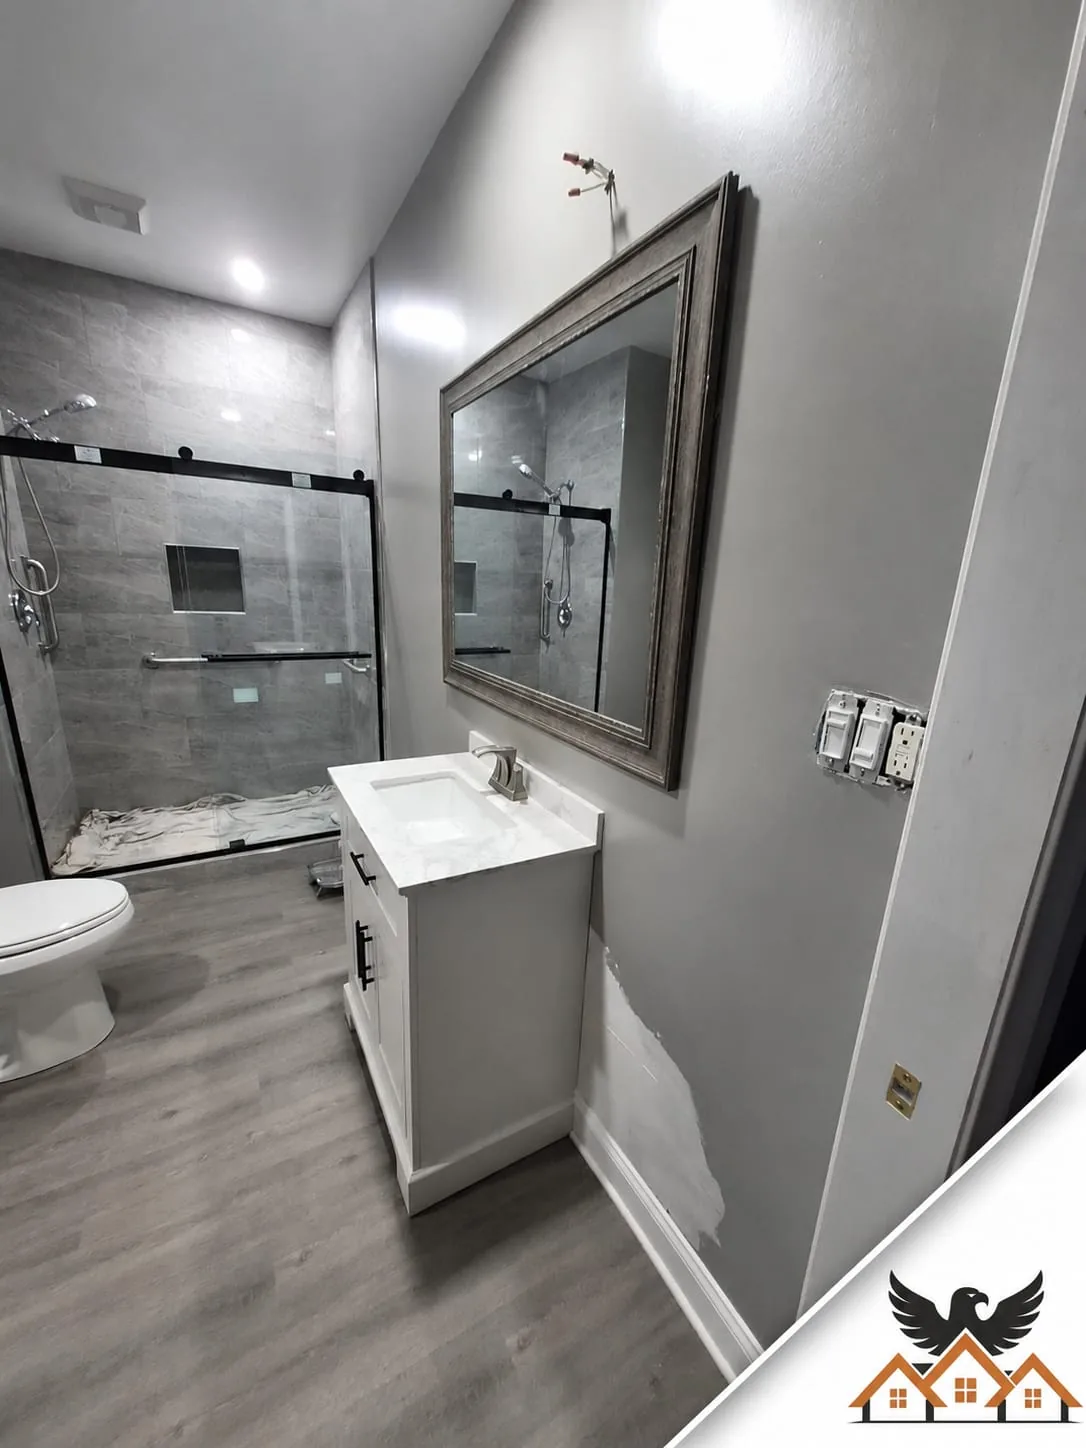
The typical Ashton bath project trades a tub-shower combo and a single vanity for a walk-in shower, double sinks and storage that was designed, not squeezed in.
Painting in Ashton is rarely just painting: it is drywall repair, trim carpentry and finish coats that hold up through Maryland humidity, inside and out.
Open-concept conversions, custom cabinetry, stone counters and pro appliance packages, designed and built by one team.
Bump-outs to full second stories — new space drawn, engineered and built to match the house it joins.
From hall baths to primary suites: showers, soaking tubs, vanities and tile, built over waterproofing we warranty.
Interior and exterior painting with full prep — drywall repair, priming and finish coats that hold up in Maryland humidity.
In and around the Ashton village center at Olney-Sandy Spring Road and New Hampshire Avenue, and the surrounding farm-country subdivisions.
Typical Maryland ranges apply in Ashton: bathroom remodels run about $22,000–$48,000 and kitchens $38,000–$115,000, with additions and whole-home projects quoted by scope. Your exact number comes from a free in-home estimate — we measure, talk through materials, and leave a fixed-price written quote within 48 hours. Around New Hampshire Avenue, the first project we quote most often is kitchen remodeling — bring us the room and we will price it exactly.
Most kitchen, bathroom, structural, plumbing and electrical work in Ashton requires a permit through Montgomery County's Department of Permitting Services (DPS) in Wheaton. We prepare and file the permit package for every project we build, and schedule all inspections.
We serve all of Ashton — including the Ashton village center at Olney-Sandy Spring Road and New Hampshire Avenue, and the surrounding farm-country subdivisions — across ZIP code(s) 20861. If your street is in Ashton, we can be there this week for a free estimate.
Yes — that is the design-build part. We develop the layout, guide cabinet, tile, counter and fixture selections, and price the actual materials you chose, so the fixed quote reflects your kitchen or bath, not an allowance guess.
Yes, and most large projects are. We design the full scope up front — systems, layout, materials palette — then build in fixed-price phases, so phase one never has to be undone for phase three.
Free In-Home Consultation
One in-home visit. One fixed-price quote within 48 hours. No hard sell, no surprise upcharges — just a clear plan from an MHIC-licensed design-build team.
Prefer to talk now? (240) 266-8317