Home Additions in Mount Airy
Rear and second-story additions, in-law suites and sunrooms — engineered, permitted and integrated with the existing house.
Carroll County · MD · MHIC #117311
Straddling four counties on the old National Road, Mount Airy blends a historic Main Street with growing subdivisions where additions, kitchens and basement finishes are in demand.
There is a practical streak to Mount Airy projects: homeowners here ask about permits, timelines and resale in the first ten minutes. Fair enough — those are exactly the questions a design-build firm answers before a contract is signed, in writing.
Homeowners across the historic Main Street along the old National Road, the Twin Arch corridor, and the subdivisions spreading across the Carroll–Frederick line hire us for the same reason: a single design-build team that designs it, permits it, builds it and warranties it — no handoffs, no day-labor subs.
Geography shapes the work here. Around the subdivisions spreading across the Carroll–Frederick line, the questions are about fitting new space and new systems into homes that were built for a different era, while near the Twin Arch corridor the projects skew toward home additions and kitchen remodeling. We plan for both — and for the permit office that reviews them.
Around the historic Main Street along the old National Road, the requests lean practical: fix the layout, add the storage, make the mornings work. Near the subdivisions spreading across the Carroll–Frederick line, owners ask bigger questions — bathroom remodeling and full rethinks of how the main level flows. Both kinds of project get the same treatment: measured, designed, permitted and built by one team.
When Mount Airy families need space, they build it: bump-outs for kitchens, rear additions for suites, second stories when the lot is tight. We engineer, permit and build all three.
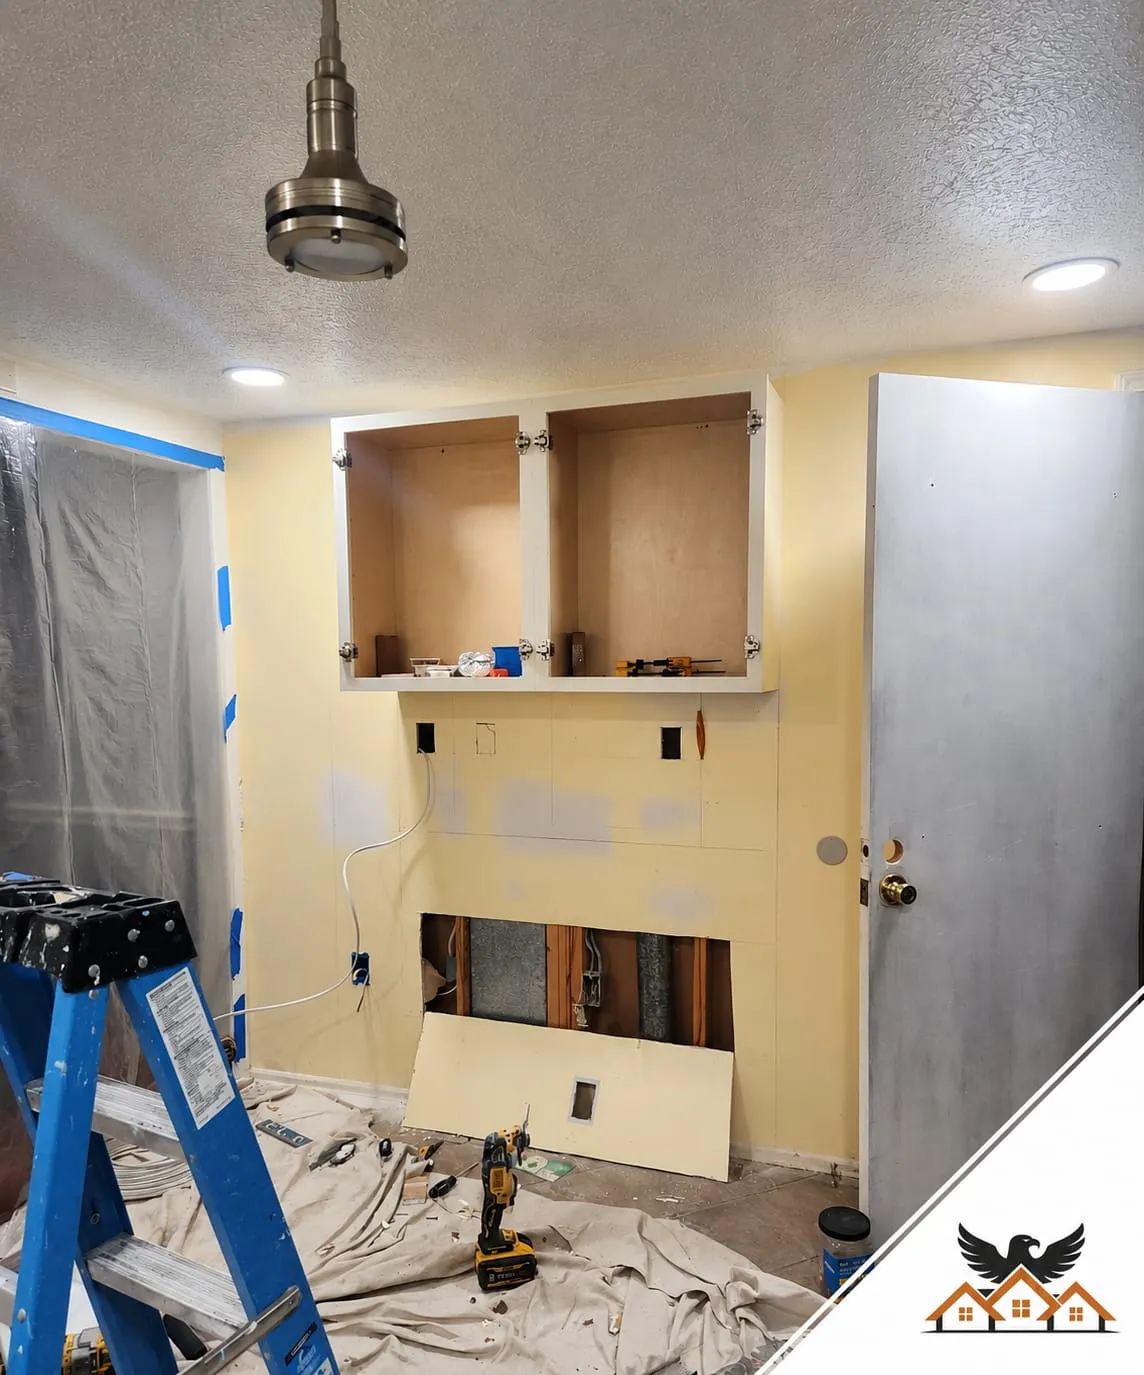
Kitchens lead the list in Mount Airy — opening closed-off cooking space to the family room, replacing builder cabinets, and finding room for the island the original plan never had.
Most Mount Airy basements we finish become the family's favorite level — a bath, a wet bar or kitchenette, and space for guests that does not cost anyone their bedroom.
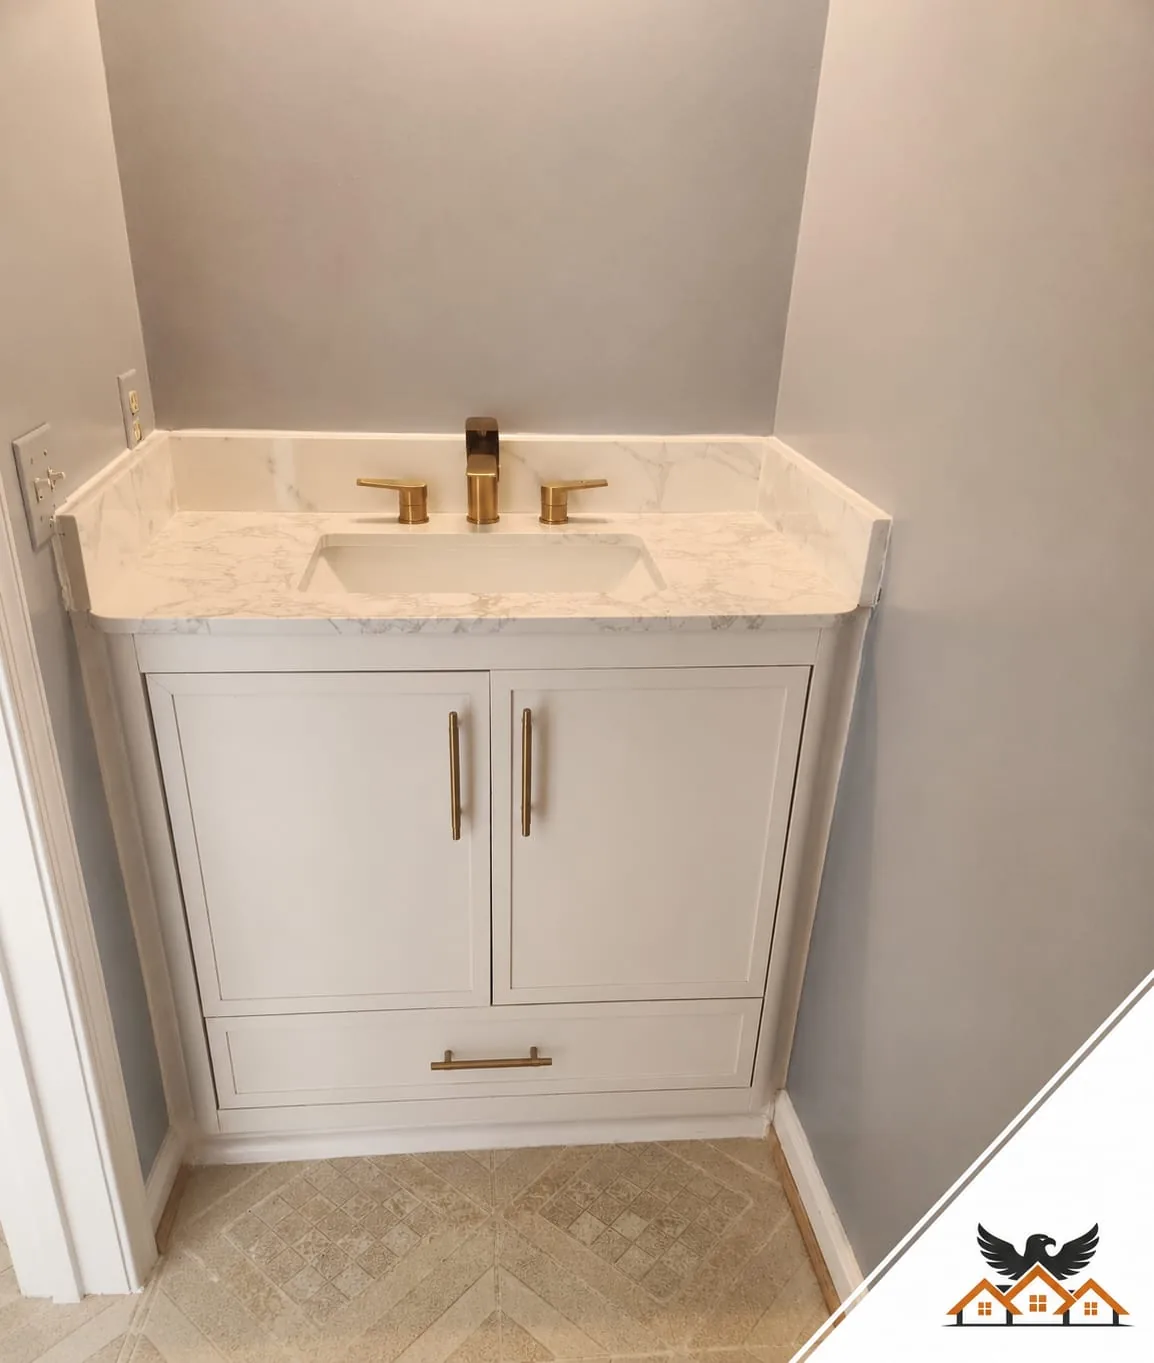
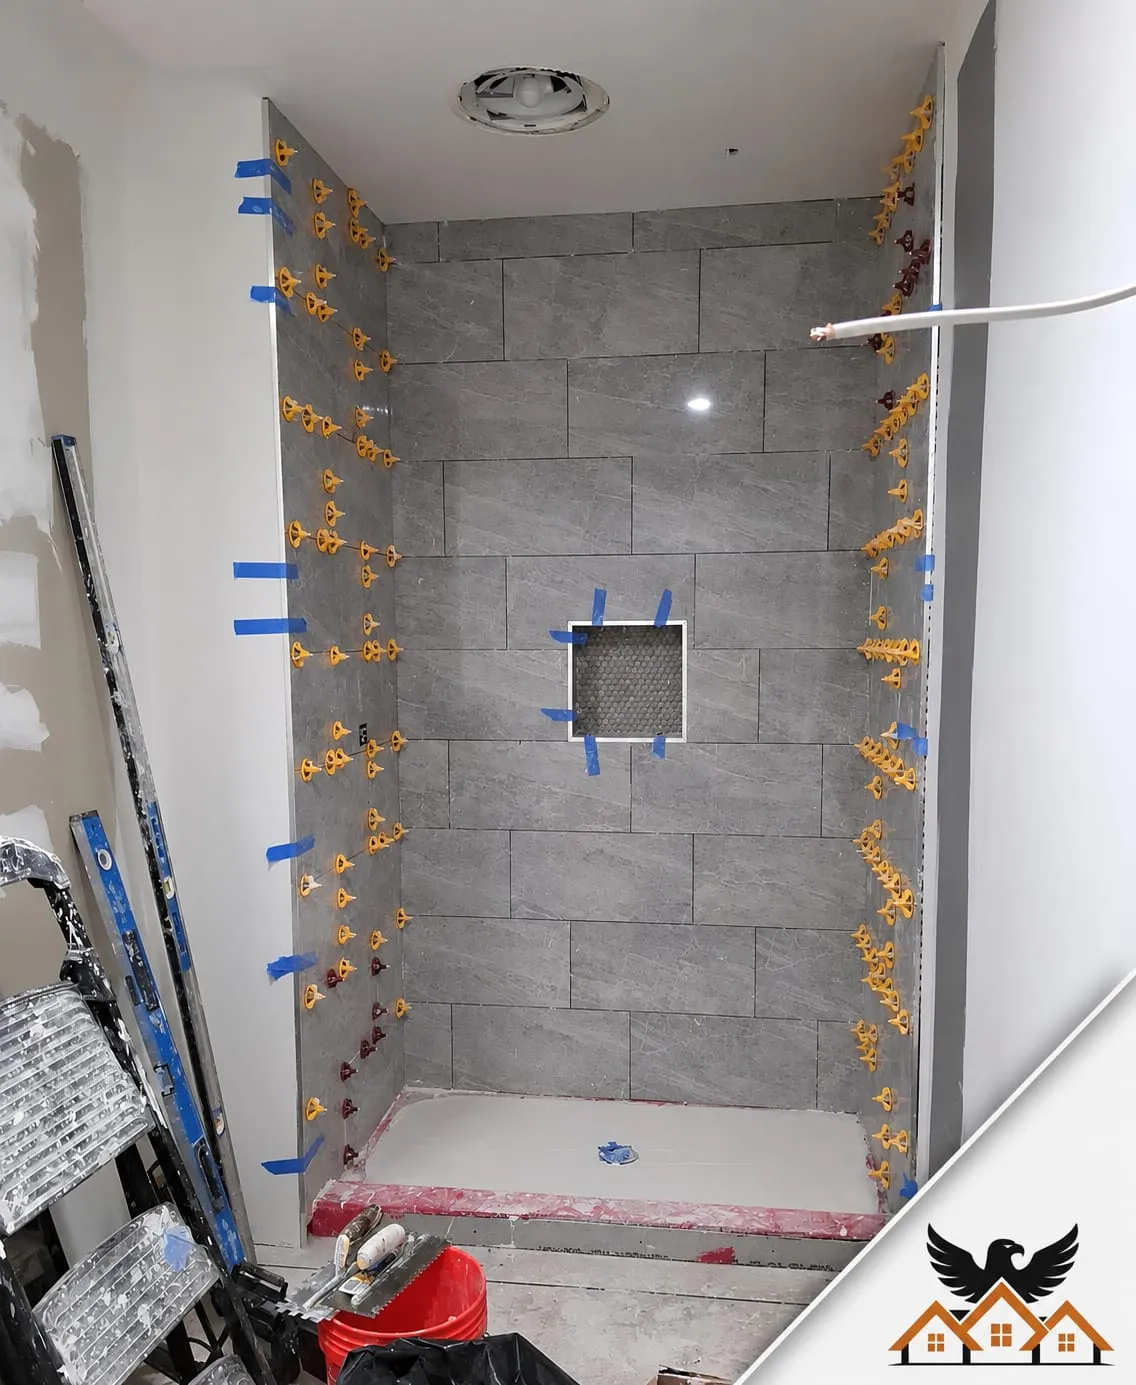
The typical Mount Airy bath project trades a tub-shower combo and a single vanity for a walk-in shower, double sinks and storage that was designed, not squeezed in.
Rear and second-story additions, in-law suites and sunrooms — engineered, permitted and integrated with the existing house.
Layout fixes, islands, cabinetry and counters — kitchens planned around how your household actually cooks.
Below-grade living space done legally: egress, moisture control, baths and kitchenettes under permit.
Primary suites, hall baths and aging-in-place conversions — tile, glass and fixture work by our in-house crew.
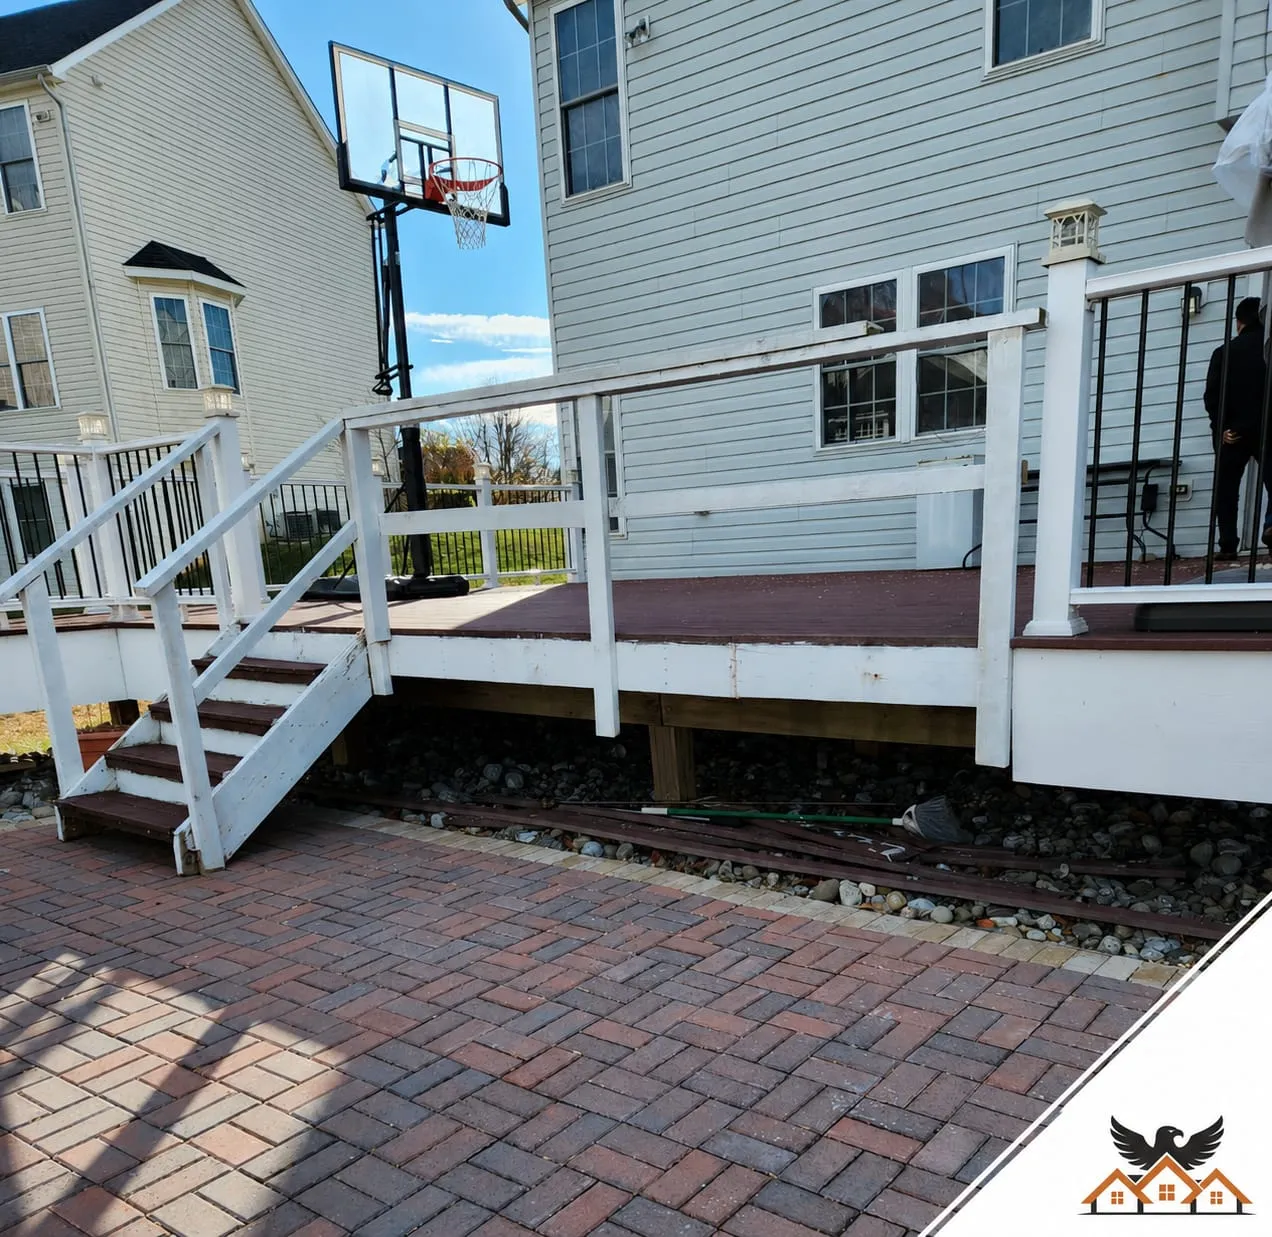
In and around the historic Main Street along the old National Road, the Twin Arch corridor, and the subdivisions spreading across the Carroll–Frederick line.
Most kitchen, bathroom, structural, plumbing and electrical work in Mount Airy requires a permit through Carroll County's Bureau of Permits and Inspections. We prepare and file the permit package for every project we build, and schedule all inspections.
We serve all of Mount Airy — including the historic Main Street along the old National Road, the Twin Arch corridor, and the subdivisions spreading across the Carroll–Frederick line — across ZIP code(s) 21771. If your street is in Mount Airy, we can be there this week for a free estimate.
Typical construction timelines with our in-house crew: bathrooms 4–7 weeks, kitchens 7–11 weeks, basements 7–11 weeks, additions 14–22 weeks. Design and permitting happen before demo, and your schedule is written into the contract before work begins.
Yes — that is the design-build part. We develop the layout, guide cabinet, tile, counter and fixture selections, and price the actual materials you chose, so the fixed quote reflects your kitchen or bath, not an allowance guess.
Yes — the visit, the measurements and the fixed-price written quote are free, with no obligation to build with us. We would rather earn the project with a clear number than sell it with a vague one.
Free In-Home Consultation
One in-home visit. One fixed-price quote within 48 hours. No hard sell, no surprise upcharges — just a clear plan from an MHIC-licensed design-build team.
Prefer to talk now? (240) 266-8317