Kitchen Remodeling in Owings Mills
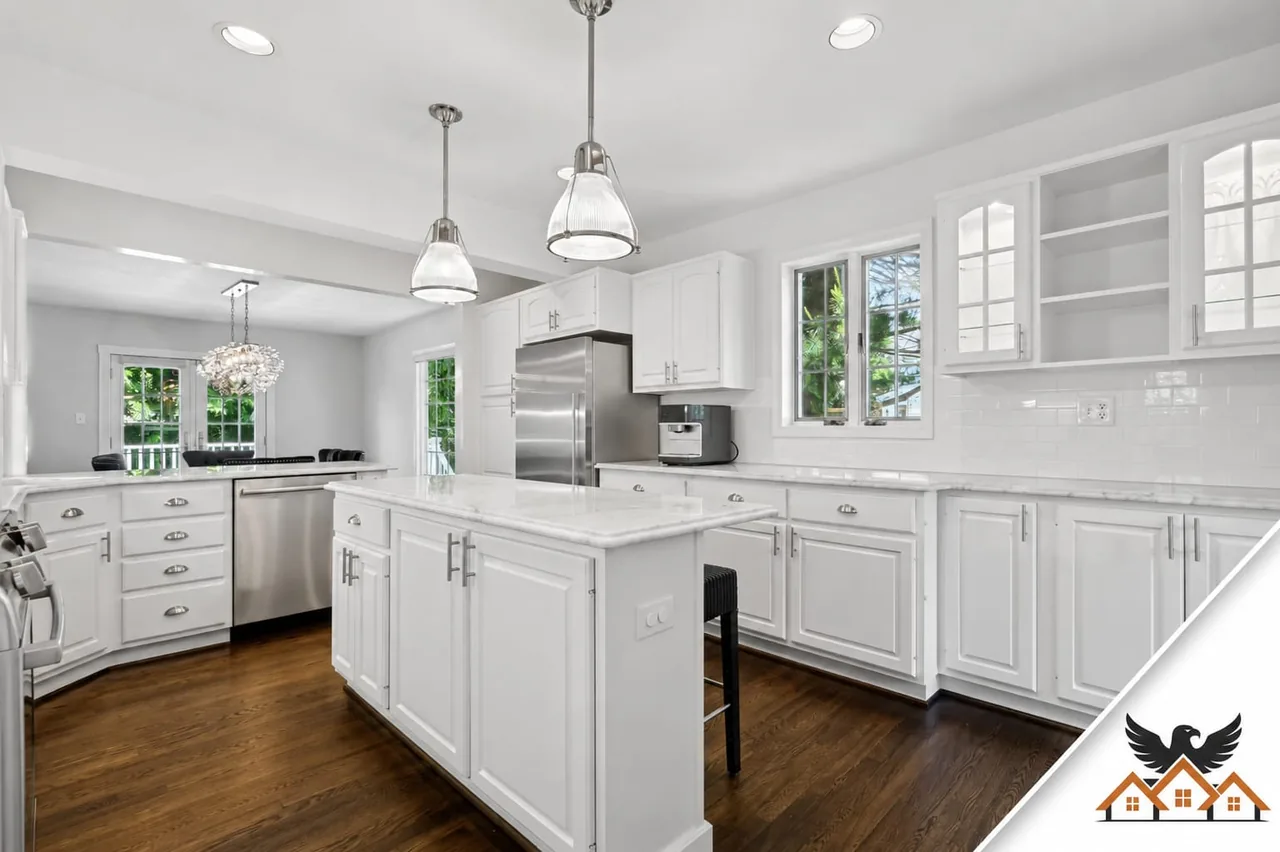
Open-concept conversions, custom cabinetry, stone counters and pro appliance packages, designed and built by one team.
Baltimore County · MD · MHIC #117311
Owings Mills pairs Metro Centre's new development with established neighborhoods near McDonogh and Garrison Forest — townhome and single-family owners invest in kitchens, baths and whole-home refreshes.
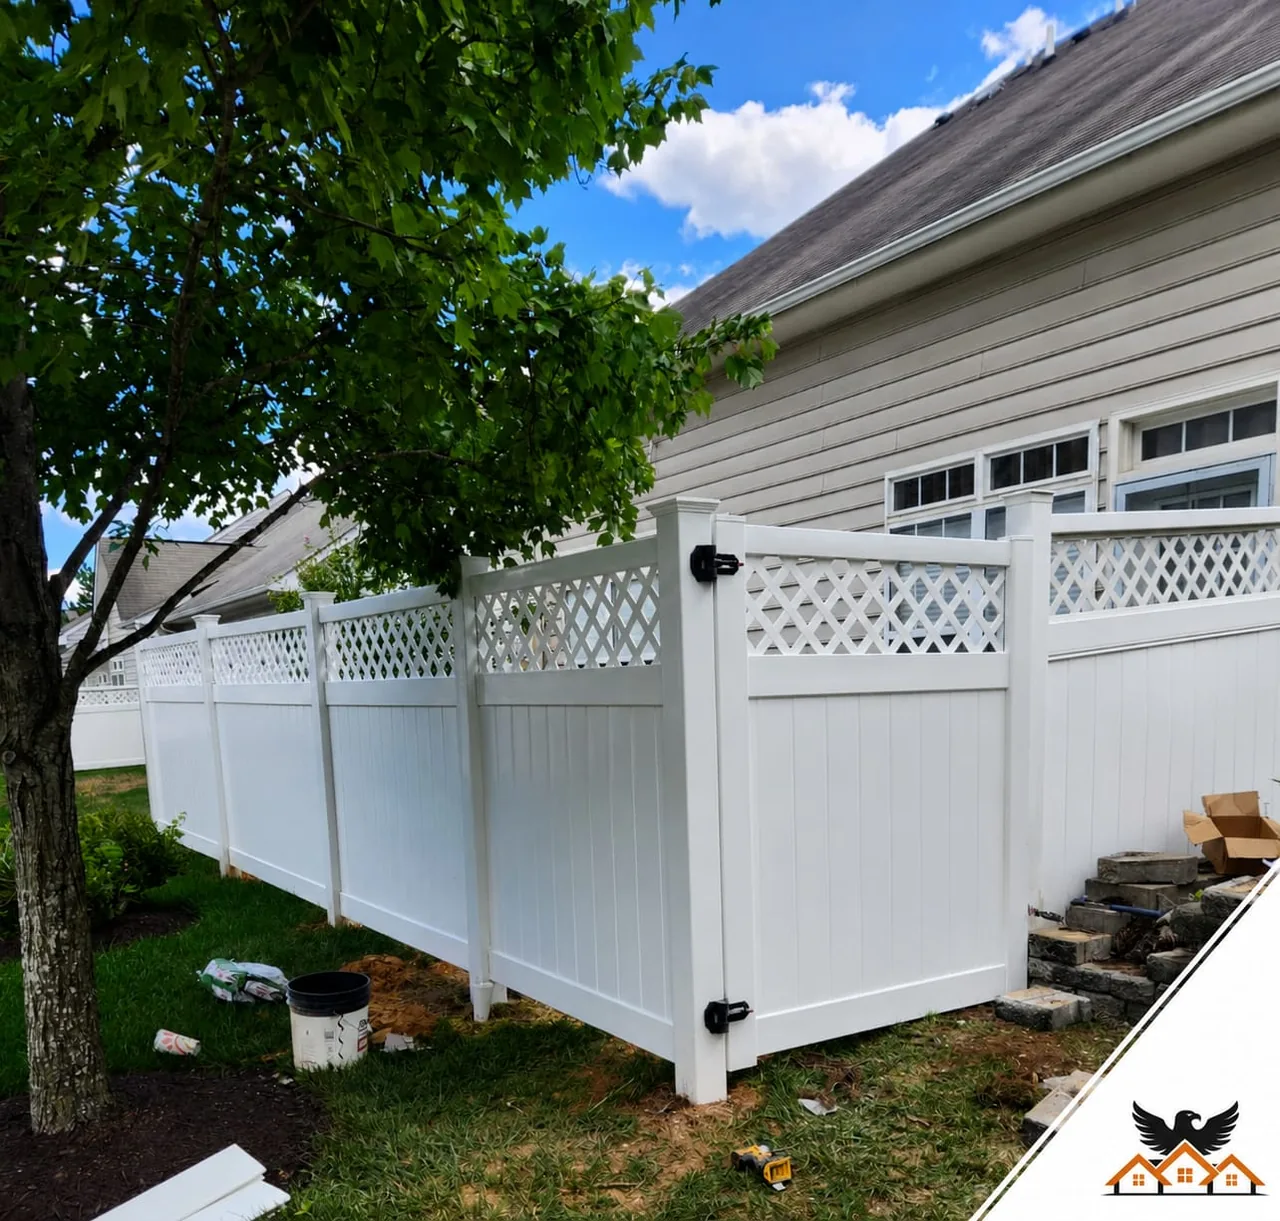
The Owings Mills pattern we see most is the phased project: one major room now, the next in a year, all designed together up front so finishes match and systems are never opened twice. It is how a whole-home result happens on a real-world budget.
Our service area here covers Owings Mills Town Center and Metro Centre, McDonogh, Garrison Forest, and the neighborhoods along Reisterstown Road. One in-house crew, one license, one fixed price: design, permits, construction and warranty never change hands.
Our Owings Mills calendar fills from a few familiar directions: families near Garrison Forest planning kitchen remodeling, owners around Owings Mills Town Center calling about bathroom remodeling, and a steady line of whole-home renovation in between. Different streets, same standard — one crew, one fixed price, one warranty.
Permit reality shapes schedules here, too. Work around the neighborhoods along Reisterstown Road goes through the same Baltimore County review as everywhere in the county, but the houses themselves vary street by street — which is why kitchen remodeling in one part of Owings Mills can be a six-week job and a ten-week job three streets over. We price the house, not the average.
Ask Owings Mills homeowners what they would change first and most point at the kitchen: too little counter, cabinets from another decade, and a layout that isolates the cook. That is exactly the work we do most here.
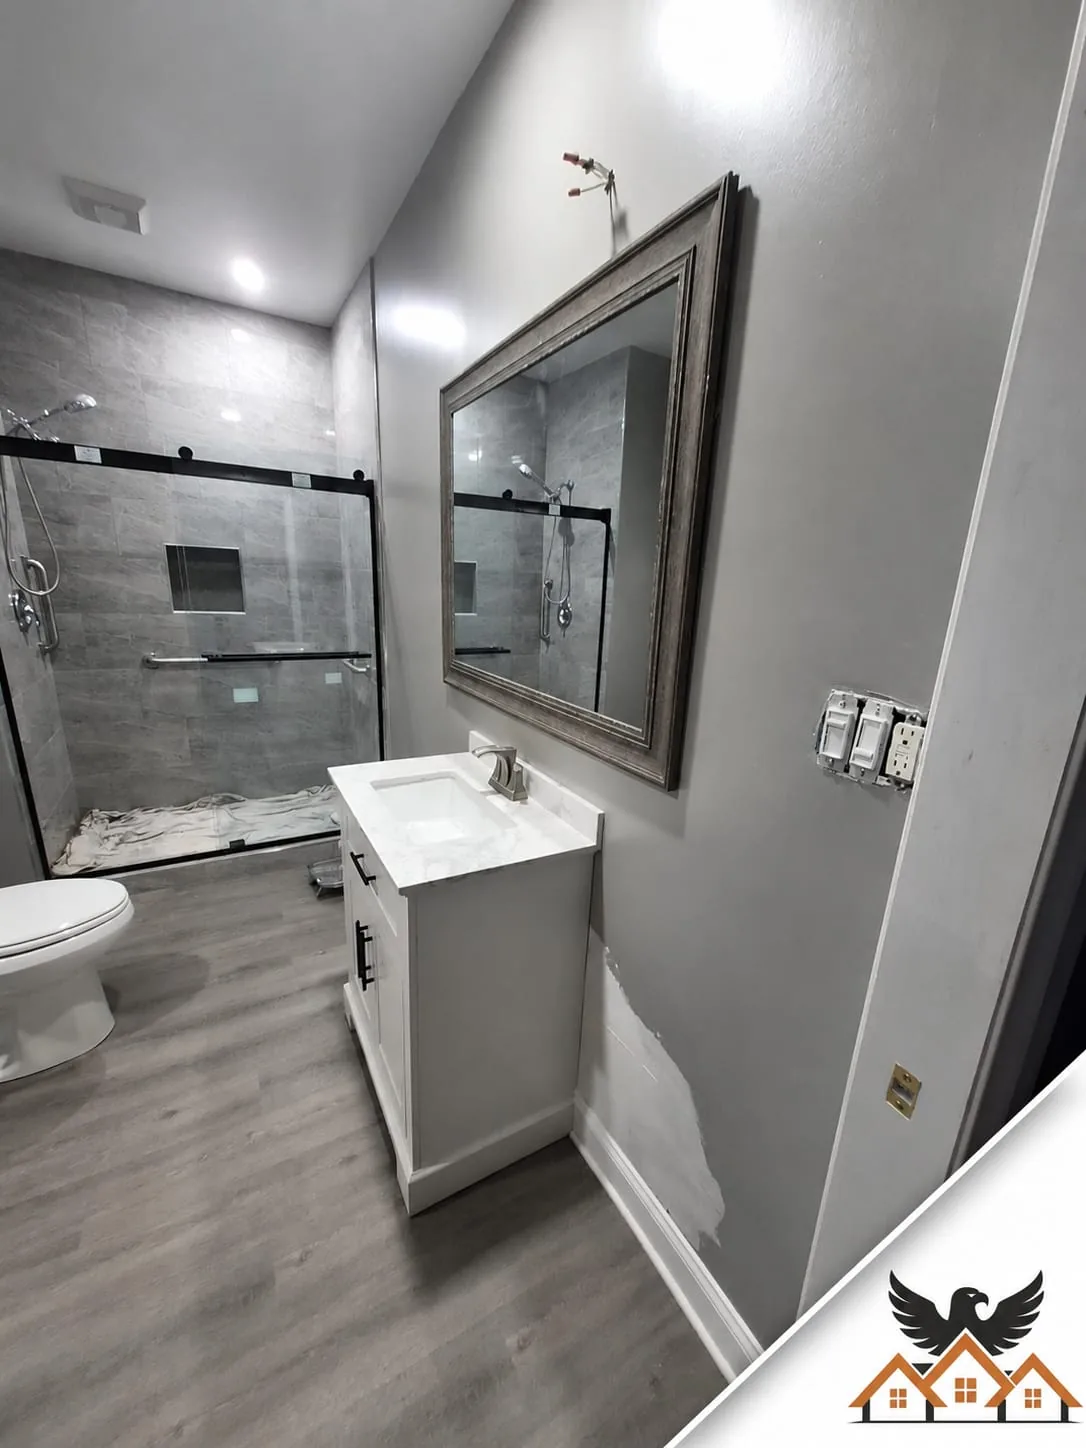
The typical Owings Mills bath project trades a tub-shower combo and a single vanity for a walk-in shower, double sinks and storage that was designed, not squeezed in.
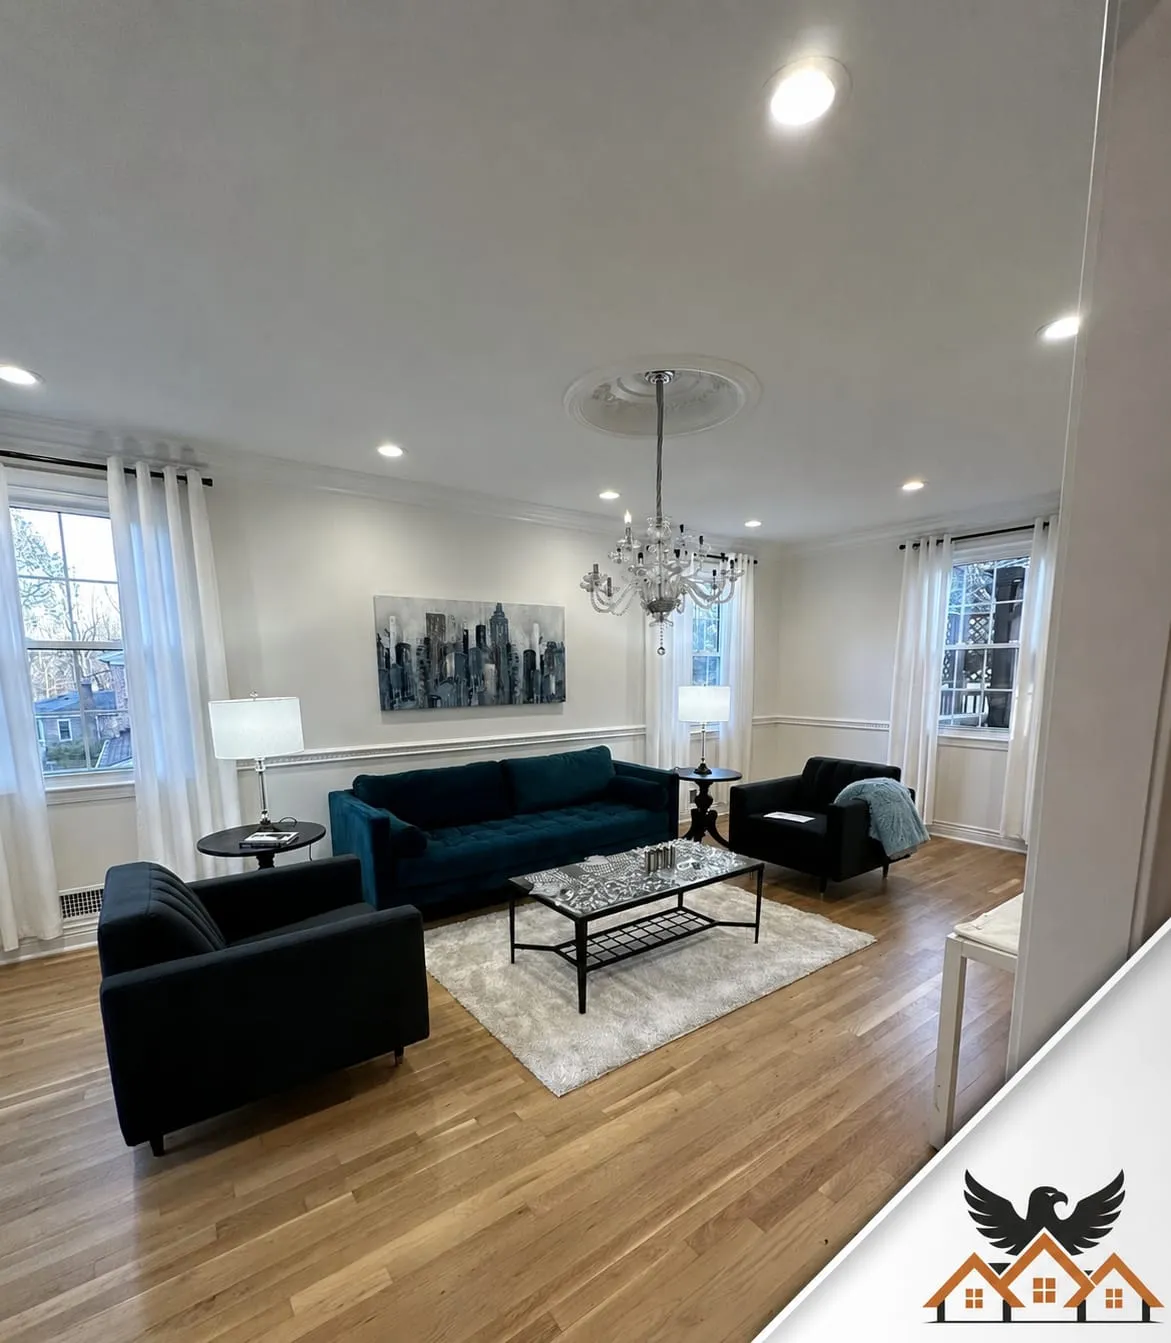
Whole-home renovation shows up in Owings Mills when a great street hides a tired interior — we phase kitchen, baths and living spaces under one design so the house reads as one project.
The Owings Mills flooring pattern: hardwood where it shows, tile where it splashes, and waterproof plank where life happens — one palette, chosen room by room, so the house feels continuous.
Open-concept conversions, custom cabinetry, stone counters and pro appliance packages, designed and built by one team.
Walk-in showers, double vanities and waterproofing done right — baths designed around real morning routines.
Kitchens, baths, systems and finishes in one phased plan — the whole house, one accountable contract.
Hardwood, LVP, tile and laminate installed with proper subfloor prep and moisture testing.
In and around Owings Mills Town Center and Metro Centre, McDonogh, Garrison Forest, and the neighborhoods along Reisterstown Road.
Yes. Eagle Home Improvements operates under Maryland MHIC license #117311 (Eagle Remodeling Services LLC), carries $2M in general liability insurance, and backs every project with a 5-year workmanship warranty in writing.
Most kitchen, bathroom, structural, plumbing and electrical work in Owings Mills requires a permit through Baltimore County's Permits, Approvals and Inspections office. We prepare and file the permit package for every project we build, and schedule all inspections.
We serve all of Owings Mills — including Owings Mills Town Center and Metro Centre, McDonogh, Garrison Forest, and the neighborhoods along Reisterstown Road — across ZIP code(s) 21117. If your street is in Owings Mills, we can be there this week for a free estimate.
Typical construction timelines with our in-house crew: bathrooms 4–7 weeks, kitchens 7–11 weeks, basements 7–11 weeks, additions 14–22 weeks. Design and permitting happen before demo, and your schedule is written into the contract before work begins.
Yes — the visit, the measurements and the fixed-price written quote are free, with no obligation to build with us. We would rather earn the project with a clear number than sell it with a vague one.
Free In-Home Consultation
One in-home visit. One fixed-price quote within 48 hours. No hard sell, no surprise upcharges — just a clear plan from an MHIC-licensed design-build team.
Prefer to talk now? (240) 266-8317