
Home Additions in Sandy Spring
Bump-outs to full second stories — new space drawn, engineered and built to match the house it joins.
Montgomery County · MD · MHIC #117311
Sandy Spring's historic Quaker village roots and farm-country setting hide a mix of period homes and custom builds where remodels respect the architecture — additions that match, kitchens that open carefully, and baths brought quietly up to date.
Every Sandy Spring estimate we write starts the same way: a walk-through at the kitchen table, listening longer than we talk. What the house needs, what the family wants, and what the budget allows get sorted into one plan before anyone swings a hammer.
We serve homeowners across the historic Sandy Spring village, Ashton, the Sherwood school area, and the farm-country roads off Norwood and Ednor. Every project is run by our own in-house crew under one license — design, permits, build and warranty from a single signature.
Geography shapes the work here. Around the farm-country roads off Norwood, the questions are about fitting new space and new systems into homes that were built for a different era, while near the Sherwood school area the projects skew toward home additions and kitchen remodeling. We plan for both — and for the permit office that reviews them.
There is a reason Sandy Spring homeowners call us before they call a mover. Between the historic Sandy Spring village and the farm-country roads off Norwood, the location does the persuading; the house just needs to catch up. So the budgets land on home additions and kitchen remodeling first, with the rest designed in as later phases rather than afterthoughts.
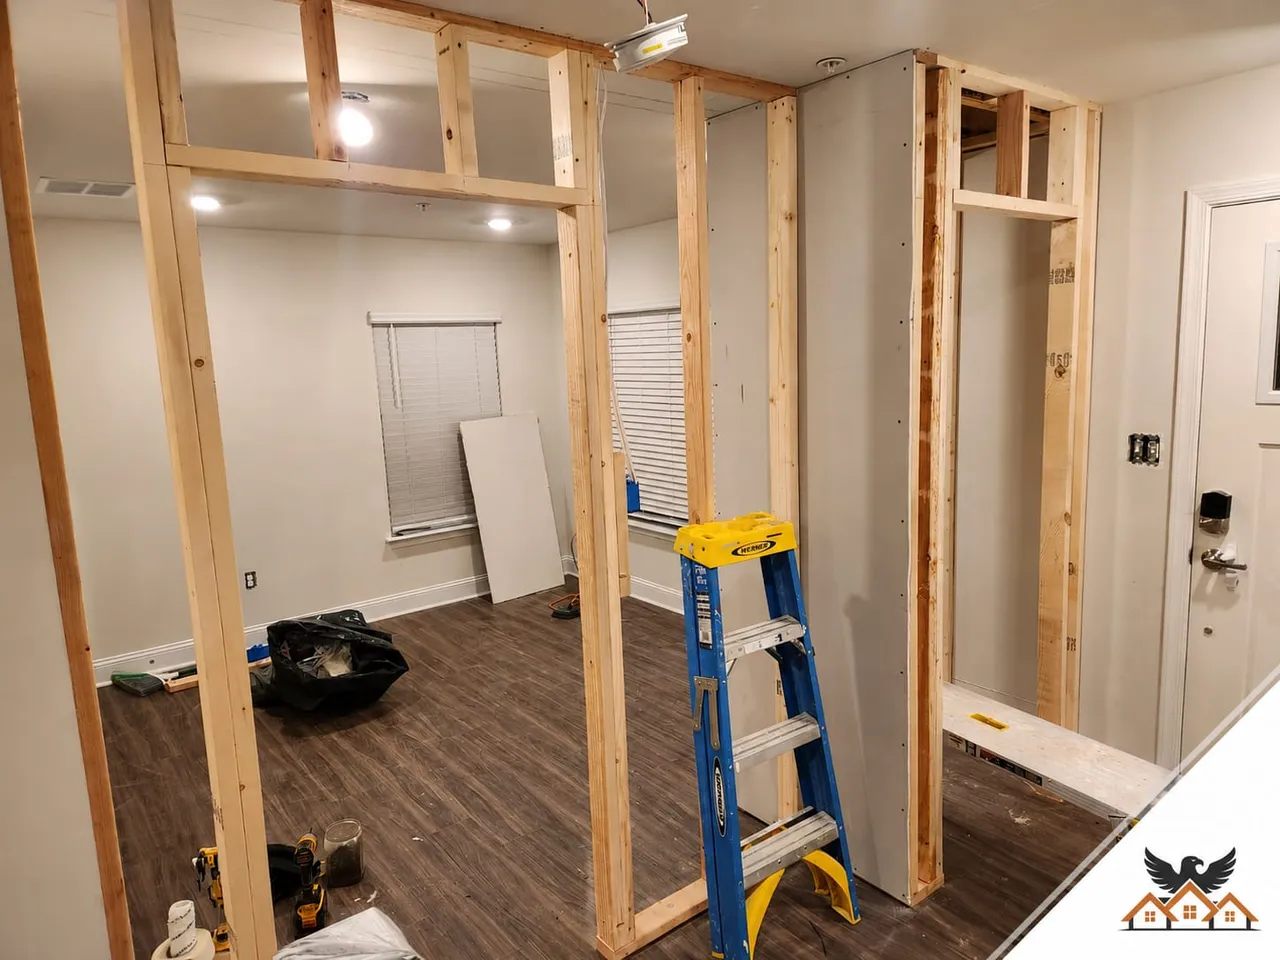
Additions are the Sandy Spring alternative to moving: a rear family room, a primary suite, or an in-law space that keeps the address — and the schools and neighbors — the family already loves.
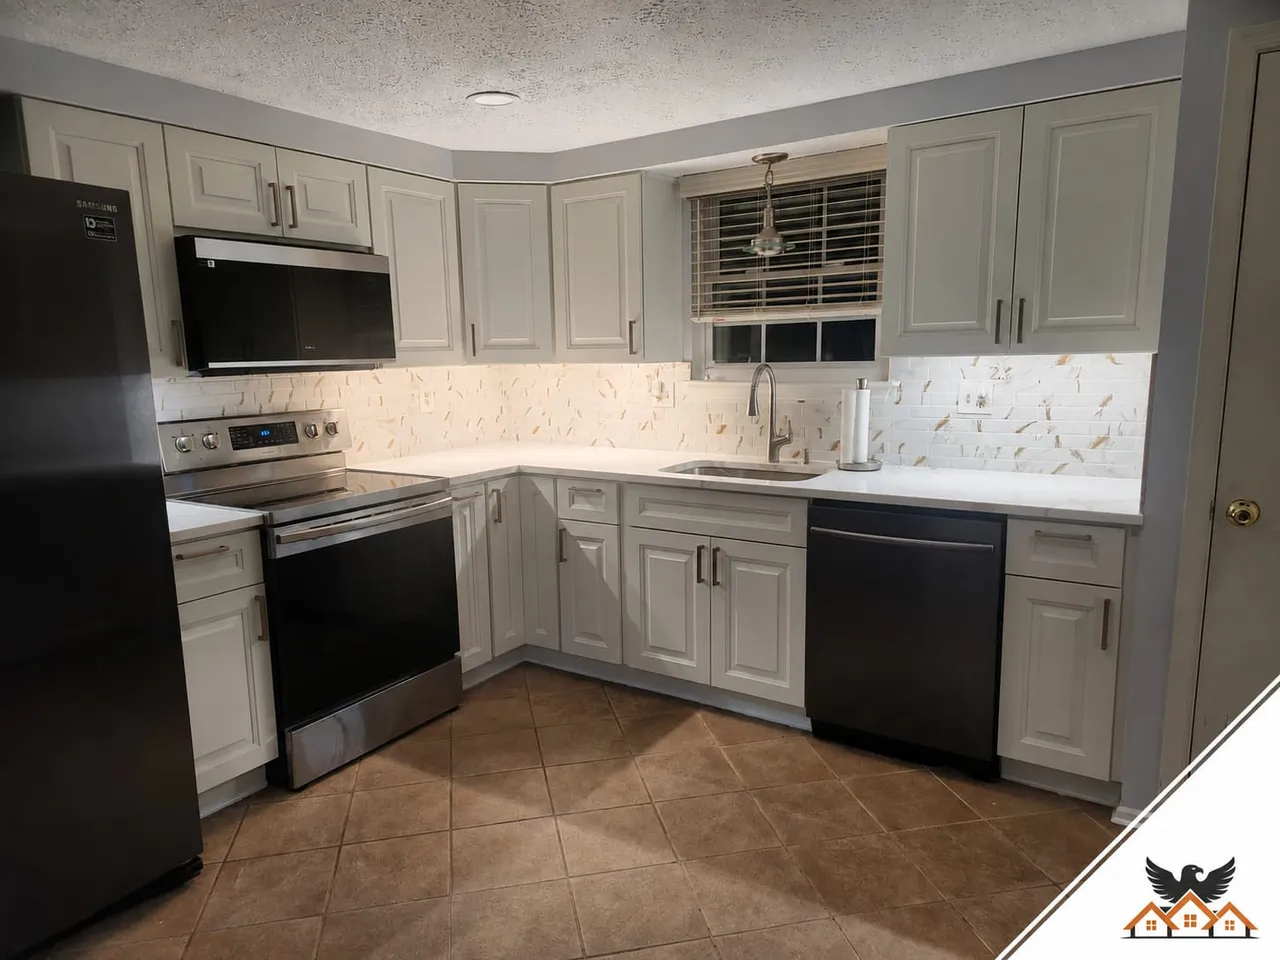
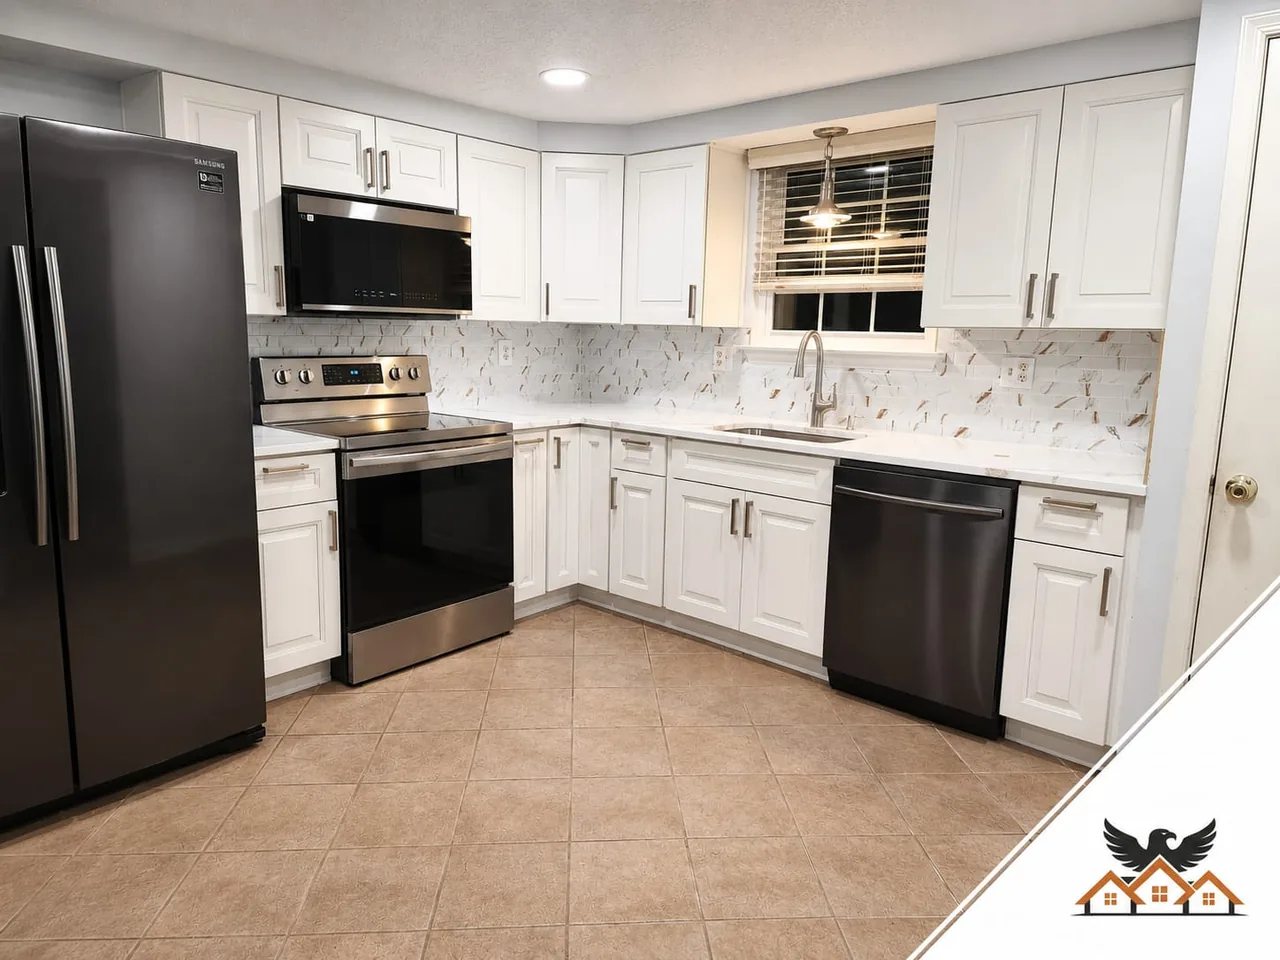
Ask Sandy Spring homeowners what they would change first and most point at the kitchen: too little counter, cabinets from another decade, and a layout that isolates the cook. That is exactly the work we do most here.
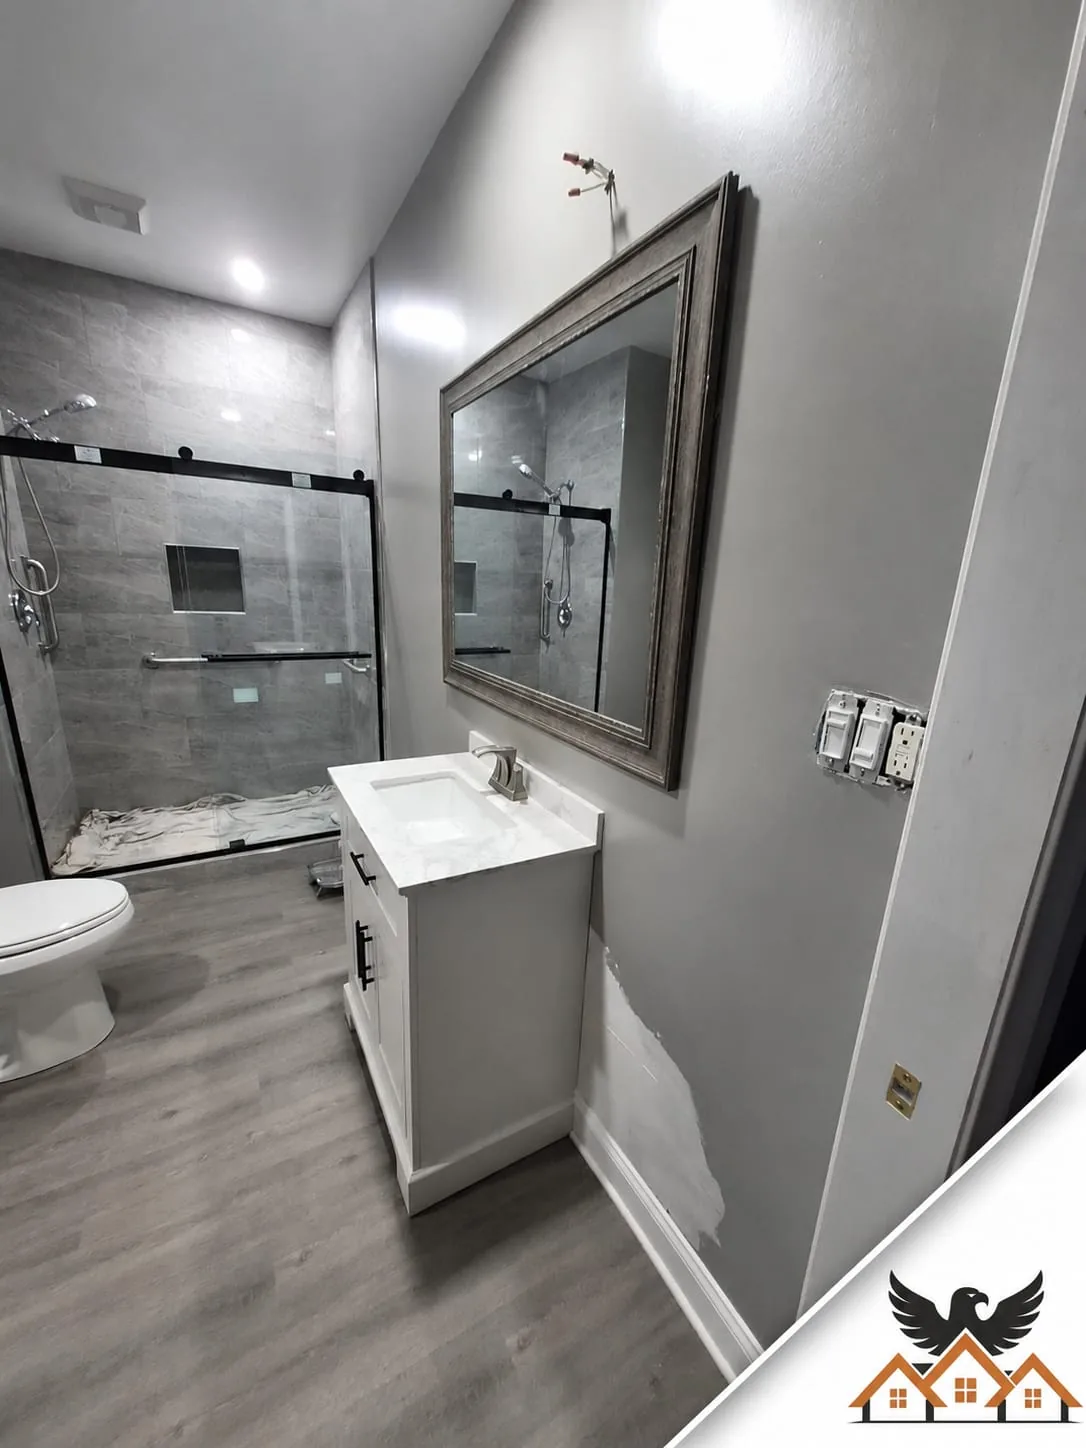
The typical Sandy Spring bath project trades a tub-shower combo and a single vanity for a walk-in shower, double sinks and storage that was designed, not squeezed in.
Whole-home renovation shows up in Sandy Spring when a great street hides a tired interior — we phase kitchen, baths and living spaces under one design so the house reads as one project.
Bump-outs to full second stories — new space drawn, engineered and built to match the house it joins.
Cabinetry, stone, lighting and layout — the full kitchen, designed and built by the same in-house team.
Primary suites, hall baths and aging-in-place conversions — tile, glass and fixture work by our in-house crew.
Every room, one design: phased whole-home builds that keep the address and replace the compromises.
In and around the historic Sandy Spring village, Ashton, the Sherwood school area, and the farm-country roads off Norwood and Ednor.
Most kitchen, bathroom, structural, plumbing and electrical work in Sandy Spring requires a permit through Montgomery County's Department of Permitting Services (DPS) in Wheaton. We prepare and file the permit package for every project we build, and schedule all inspections.
We serve all of Sandy Spring — including the historic Sandy Spring village, Ashton, the Sherwood school area, and the farm-country roads off Norwood and Ednor — across ZIP code(s) 20860. If your street is in Sandy Spring, we can be there this week for a free estimate.
Yes — that is the design-build part. We develop the layout, guide cabinet, tile, counter and fixture selections, and price the actual materials you chose, so the fixed quote reflects your kitchen or bath, not an allowance guess.
Yes — the visit, the measurements and the fixed-price written quote are free, with no obligation to build with us. We would rather earn the project with a clear number than sell it with a vague one.
Call (240) 266-8317 or send the form on this page. We'll schedule a free 60–90 minute in-home consultation in Sandy Spring, then deliver a fixed-price quote within 48 hours. No fee, no pressure, no obligation.
Free In-Home Consultation
One in-home visit. One fixed-price quote within 48 hours. No hard sell, no surprise upcharges — just a clear plan from an MHIC-licensed design-build team.
Prefer to talk now? (240) 266-8317