Kitchen Remodeling in Darnestown
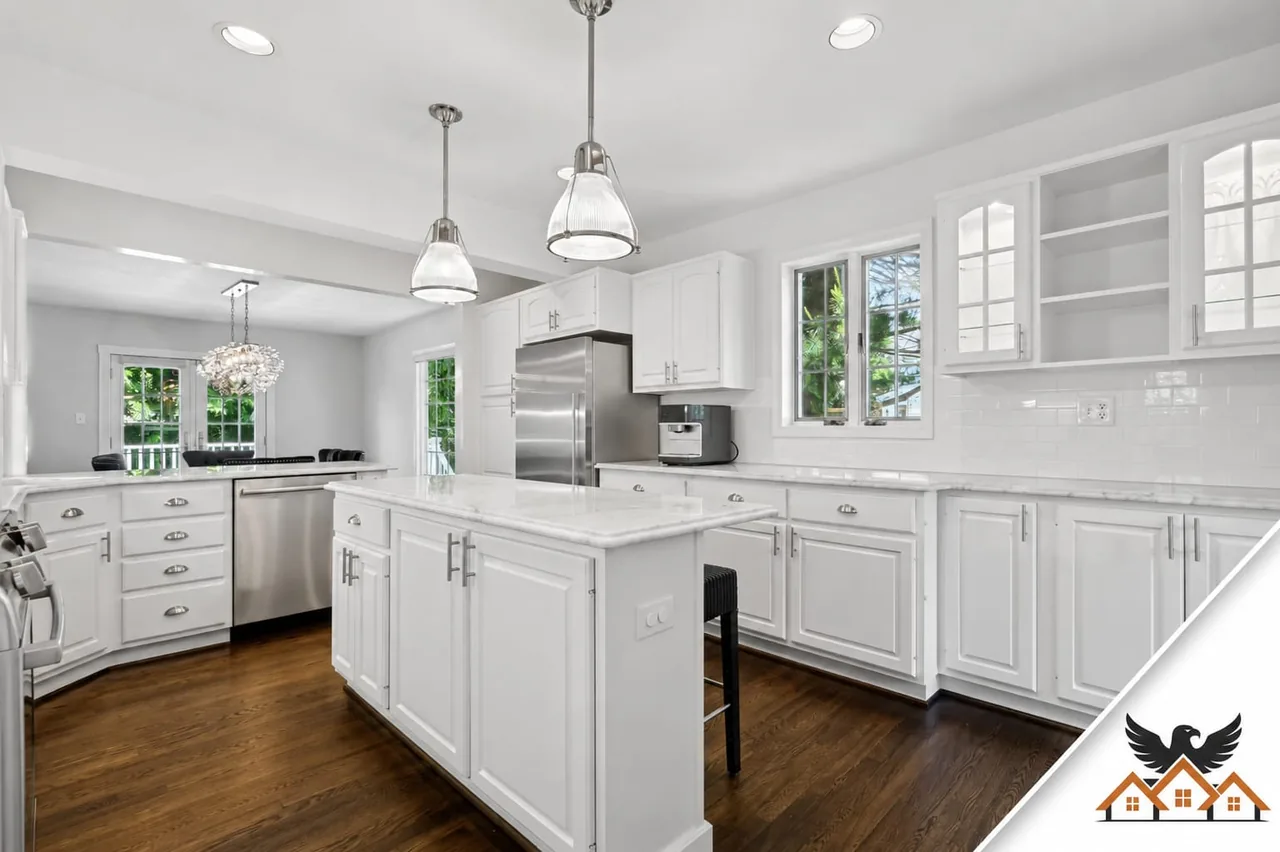
Layout fixes, islands, cabinetry and counters — kitchens planned around how your household actually cooks.
Montgomery County · MD · MHIC #117311
Darnestown's large-lot colonials and estate homes near Seneca Creek are built for entertaining, and owners here invest in chef-grade kitchens, finished lower levels and additions that match the architecture.
What makes Darnestown different from the next town over is the housing stock itself. The projects that pencil out here start from what these homes already do well — and fix what they don't: storage, light, and rooms sized for how families live now, not when the house was drawn.
Our service area here covers the Darnestown village center at Seneca and Darnestown roads, Ancient Oak, and the estate subdivisions off Turkey Foot and Berryville roads. One in-house crew, one license, one fixed price: design, permits, construction and warranty never change hands.
What we quote in Darnestown depends on where in Darnestown you stand. The homes around the estate subdivisions off Turkey Foot ask different things of a remodel than the ones near the Darnestown village center at Seneca — different ages, different bones, different budgets. That is why the estimate starts at your kitchen table, with your rooms measured and your ZIP (20874) permit path already mapped.
Walk Berryville roads with a contractor's eye and the pattern is obvious: good bones, dated kitchens, baths at the end of their service life. Walk Darnestown roads and you will see the same story at a different chapter. Our job in Darnestown is to close that gap — permits, dust control and all — without anyone moving out of the neighborhood they chose.
Ask Darnestown homeowners what they would change first and most point at the kitchen: too little counter, cabinets from another decade, and a layout that isolates the cook. That is exactly the work we do most here.
In Darnestown, an unfinished basement is a floor waiting to happen: media space, a legal guest bedroom with egress, or the home office that ends the kitchen-table commute.
Additions are the Darnestown alternative to moving: a rear family room, a primary suite, or an in-law space that keeps the address — and the schools and neighbors — the family already loves.
In Darnestown the bathroom brief is consistent: a shower that feels like a spa, storage that ends counter clutter, and tile work over waterproofing that will outlast the fixtures.
Layout fixes, islands, cabinetry and counters — kitchens planned around how your household actually cooks.
Below-grade living space done legally: egress, moisture control, baths and kitchenettes under permit.
Rear and second-story additions, in-law suites and sunrooms — engineered, permitted and integrated with the existing house.
Walk-in showers, double vanities and waterproofing done right — baths designed around real morning routines.
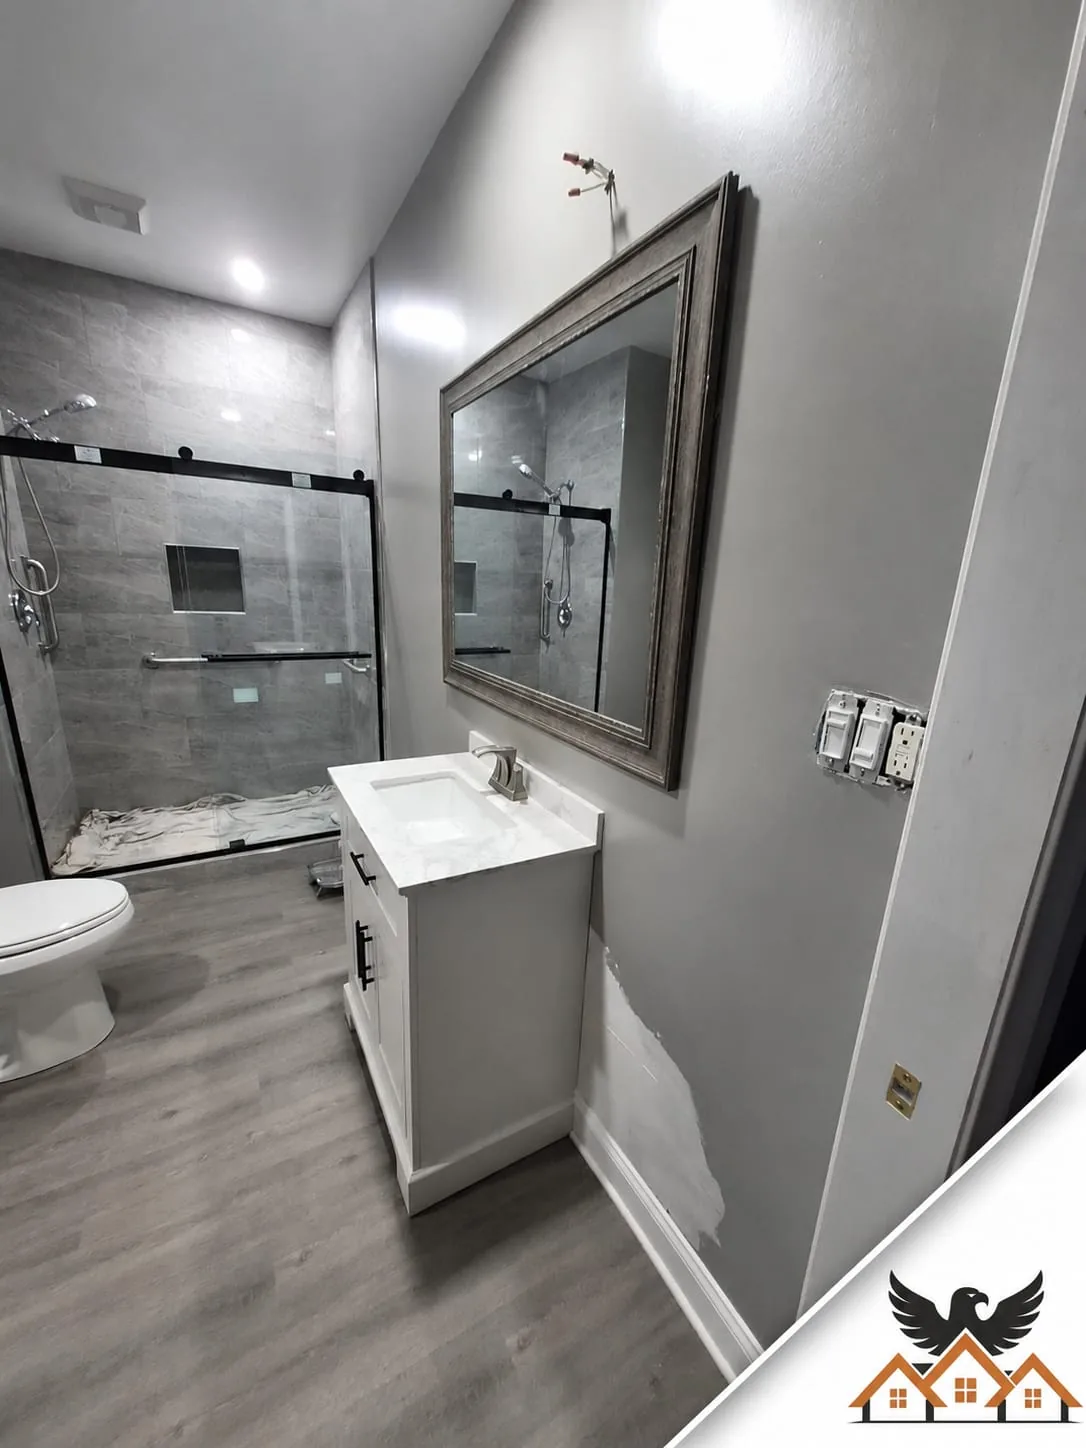
In and around the Darnestown village center at Seneca and Darnestown roads, Ancient Oak, and the estate subdivisions off Turkey Foot and Berryville roads.
Typical Maryland ranges apply in Darnestown: bathroom remodels run about $22,000–$48,000 and kitchens $38,000–$115,000, with additions and whole-home projects quoted by scope. Your exact number comes from a free in-home estimate — we measure, talk through materials, and leave a fixed-price written quote within 48 hours. Around Darnestown roads, the first project we quote most often is kitchen remodeling — bring us the room and we will price it exactly.
We serve all of Darnestown — including the Darnestown village center at Seneca and Darnestown roads, Ancient Oak, and the estate subdivisions off Turkey Foot and Berryville roads — across ZIP code(s) 20874. If your street is in Darnestown, we can be there this week for a free estimate.
Typical construction timelines with our in-house crew: bathrooms 4–7 weeks, kitchens 7–11 weeks, basements 7–11 weeks, additions 14–22 weeks. Design and permitting happen before demo, and your schedule is written into the contract before work begins.
Yes — that is the design-build part. We develop the layout, guide cabinet, tile, counter and fixture selections, and price the actual materials you chose, so the fixed quote reflects your kitchen or bath, not an allowance guess.
Yes, and most large projects are. We design the full scope up front — systems, layout, materials palette — then build in fixed-price phases, so phase one never has to be undone for phase three.
Free In-Home Consultation
One in-home visit. One fixed-price quote within 48 hours. No hard sell, no surprise upcharges — just a clear plan from an MHIC-licensed design-build team.
Prefer to talk now? (240) 266-8317